

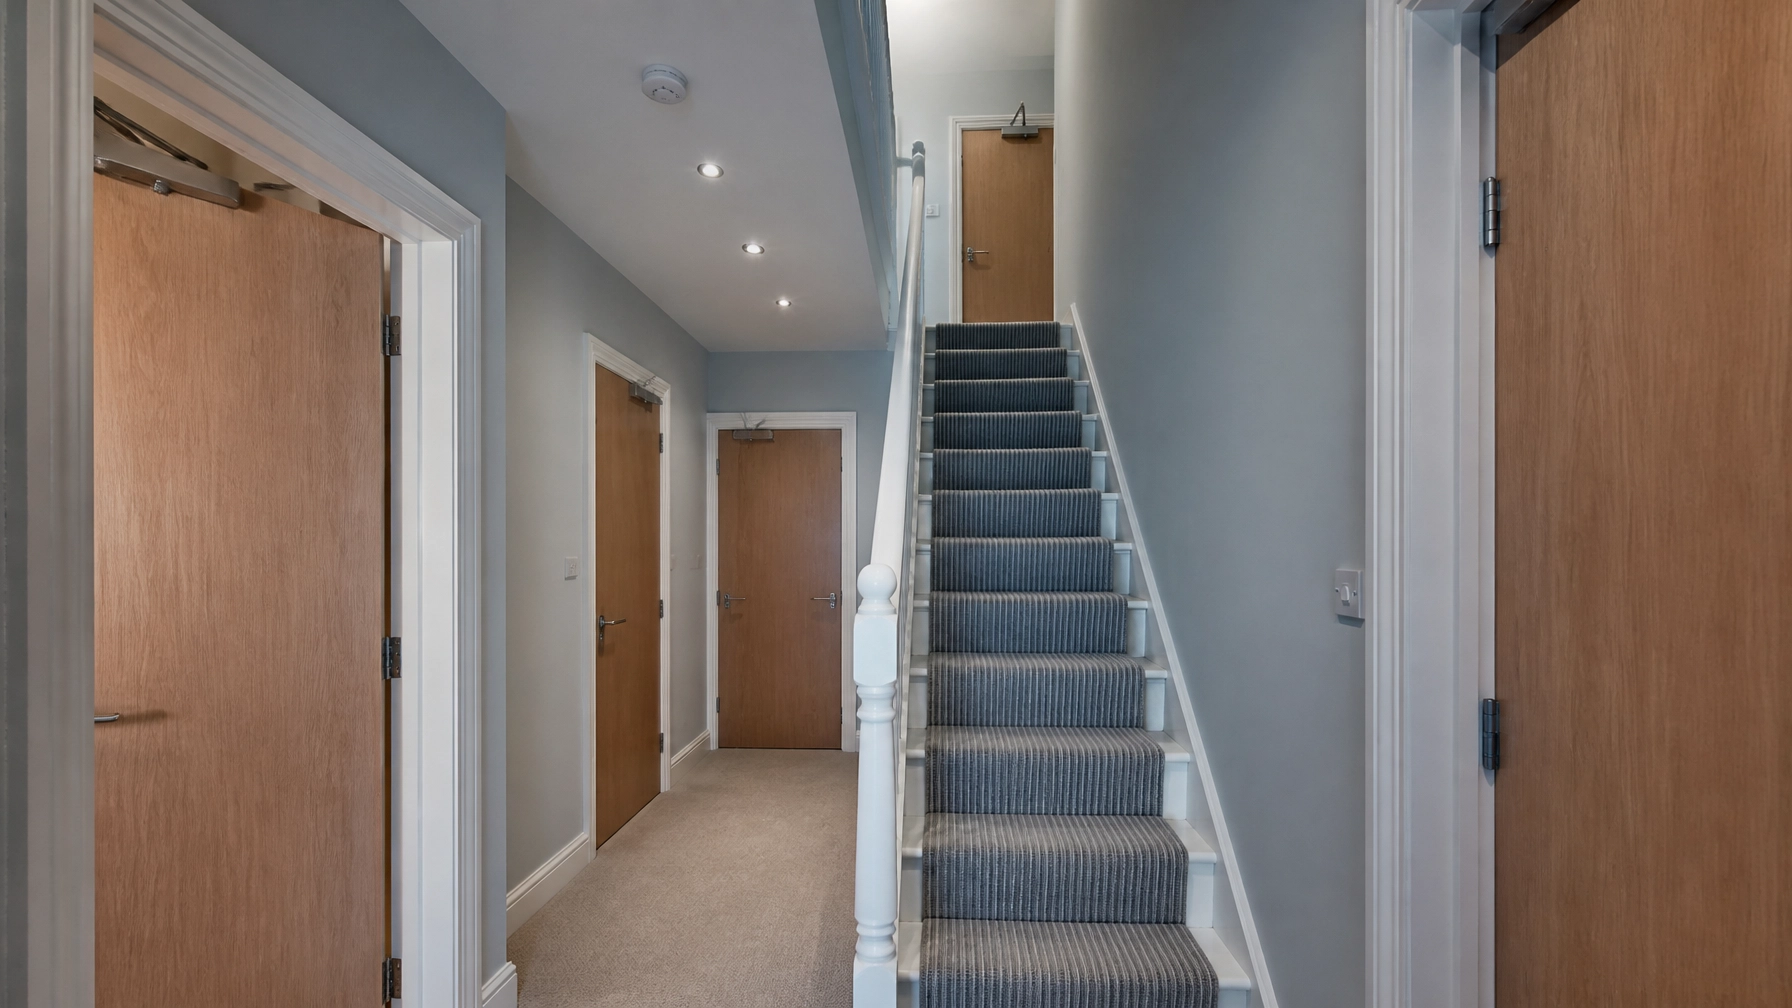
A missing or unsuitable fire door can raise sensible questions during a house sale. It can also prompt checks around building insurance, mortgage approval and the safety of the escape route.
For homeowners, sellers, landlords and property investors in Kent, particularly Royal Tunbridge Wells, these questions often arise after a loft conversion has created a third storey. Lenders and surveyors may identify points to clarify around fire protection to the central staircase and ask for evidence of proportionate remedial work where required.
This article explains the issue, the difference between FireQual individual competence and corporate certification schemes, and how a competent specialist can help resolve queries in a calm, practical and cost-effective way.
1. Understand the Third-Storey Fire Door Trap
Key Takeaways
- A loft conversion that creates a third storey can require additional fire protection throughout the full escape route, not only inside the loft.
- Surveyors and mortgage lenders may flag missing or unsuitable fire doors during valuation or conveyancing.
- A fire door protecting an integral garage or flat entrance can also become important to insurance and mortgage decisions.
- The correct specification depends on the building, escape strategy, existing construction and professional assessment.
Table of Contents
- Understand the Third-Storey Fire Door Trap
- Recognise How Failed Doors Delay Sales
- Protect Mortgage and Insurance Decisions
- Separate FireQual from Corporate Certification
- Plan Fire Door Remediation Before Buying
- Follow a Certified Professional Process
- Answer Common Fire Door Questions
- Request a Cost-Effective Compliance Solution
- Conclude with a Clear Compliance Plan
Identify the Loft Conversion Trigger
When a loft conversion creates a new habitable storey above the existing first floor, the escape arrangements for the whole house may need to change. The central stairway often becomes the principal protected route from the loft to the final exit.
That can mean fire-resisting doors and, depending on the design, additional fire-resisting construction around rooms opening onto the staircase or landing. Interlinked smoke alarms and other measures may also form part of the approved strategy.
The specification cannot be selected from the number of storeys alone. Building Control approval, the approved design, the escape route, the layout and the height of the building all matter. The Planning Portal explains that loft conversions may require additional fire protection in the existing parts of a house because escape must be protected throughout the route.
The important point for a seller is simple: a loft conversion can expose defects in doors that were previously treated as ordinary internal doors.
2. Recognise How Failed Doors Delay Sales
Prepare for Conveyancing Questions
The problem often begins with a survey report or a buyer’s solicitor asking for evidence that the loft conversion complies with Building Regulations. A surveyor may notice that doors opening onto the central stair route appear unsuitable, damaged, poorly fitted or inconsistent with the documented fire strategy.
The report may not provide a full technical diagnosis. Instead, it may recommend further assessment by a competent fire door specialist. In many cases, that question is resolved by checking the existing arrangement and arranging proportionate professional work where needed.
A buyer may request:
- Confirmation of Building Control approval.
- The loft conversion completion certificate.
- Evidence that the escape route remains protected.
- A professional report on the affected doors.
- A quotation for remedial works.
- Completion documents and photographs for the property file.
With a clear response, these points are often manageable. A mortgage lender may place a condition on the valuation or ask for the issue to be clarified before funds are released, but that does not mean the transaction cannot move forward in an orderly way.
This is why even a modest-looking defect deserves a calm, documented response. The aim is usually straightforward: confirm what is already suitable, identify what needs attention, and complete the right work without unnecessary replacement.

3. Protect Mortgage and Insurance Decisions
Assess Garage and Flat Entrance Doors
Fire doors are also important at other points where fire could threaten an escape route or pass between separate parts of a property.
An integral garage entrance, for example, may need an appropriate fire-resisting door to separate the garage from the dwelling. In a flat, the entrance door forms part of the separation between the private accommodation and common areas. The expected performance depends on the building and its fire strategy.
A door may look substantial while still being unsuitable as a fire doorset. The complete assembly matters, including:
- The door leaf and its evidence of performance.
- The frame and its relationship with the surrounding construction.
- Hinges and other ironmongery.
- Intumescent and smoke seals.
- The operating clearances.
- The closing and latching arrangement where required.
- The installation quality and supporting documentation.
BS 8214 provides recognised guidance for timber-based fire door assemblies, while BS 476-22 relates to methods for determining the fire resistance of non-loadbearing elements. A professional assessment considers the door as an assembly rather than treating one component in isolation.
Insurance issues require particular care. Policies commonly contain obligations concerning alterations, compliance, disclosure and the condition of the insured property. If a fire occurs and the investigation identifies a non-compliant fire door or an undisclosed loft conversion, the insurer may scrutinise the claim closely. Depending on the policy wording and circumstances, cover can be restricted, reduced or rejected.
That does not mean every imperfect door automatically voids every policy. It does mean that owners should not assume insurance remains unaffected when a significant fire-safety defect has been identified.
A documented professional solution gives the owner, conveyancer, lender and insurer a clearer basis for understanding what was found and what was done.
4. Plan Fire Door Remediation Before Buying
Budget for the Whole Escape Strategy
Property investors buying a house for a loft conversion or HMO project should address fire doors before committing to the renovation budget.
A pre-purchase review should establish whether the property has:
- An approved loft conversion or completion certificate.
- A protected central stair route.
- Fire-resisting doors serving the relevant rooms.
- A suitable arrangement at the bottom of the stairs.
- An open-plan layout that affects escape protection.
- An integral garage or other higher-risk adjoining space.
- Existing doors that may be repairable rather than automatically replaced.
- Adequate fire-safety records for future lenders, insurers or licensing teams.
For an HMO, the requirements may be more stringent than those for a single private dwelling. Shared accommodation commonly requires fire doors between bedrooms or private areas and communal circulation spaces, together with suitable self-closing arrangements where required by the risk assessment or licensing conditions.
Investors should also budget for surveys, replacement doorsets, hardware, frame work, seals, making-good and compliance documentation. Treating fire doors as a late decoration item is a common cause of overspending. If door openings, frames or finishes are altered without a coordinated fire strategy, remedial work can become more extensive.
A professional Fire Door Survey for Quotations before works begin can identify the likely scope. The purpose is not to create unnecessary expenditure. It is to separate doors requiring a targeted upgrade from doors that cannot be relied upon and need replacement.
5. Follow a Certified Professional Process
Use the Correct Evidence and Standards
Elite Fire Door Installations uses a structured process designed to reduce uncertainty for sellers, landlords and investors.
Step One: Complete a professional survey
The specialist reviews the doors, frames, hardware, seals, surrounding construction and available paperwork. The escape strategy and intended use of the building are considered before any recommendation is made.
Step Two: Provide a fixed-price quotation
The owner receives a clear scope of work. Where appropriate, the quotation distinguishes repair, re-lipping, upgrading and replacement so that unnecessary full doorset replacement is avoided.
Step Three: Deliver certified execution
All agreed work is carried out by a FireQual-certified specialist. Depending on the project, professional UK-standard tools may include:
- Fire Door Gap Gauges.
- Intumescent Seal Routers.
- Hinge Jigs.
- Fire-Rated Packers and Shims.
- Digital Inclinometers.
- Force Gauges.
- Laser Levels.
- Certified Intumescent Mastic and Sealant.
These tools are used by qualified professionals as part of controlled workmanship. They are not a substitute for competence, product evidence or a suitable specification.
Work is planned with reference to BS 476-22, BS 8214 and relevant manufacturer evidence. FireQual standards support the competence of the individual carrying out the work.
Step Four: Handover compliance documentation
The owner receives the relevant completion information for the property file. This can support discussions with a conveyancer, surveyor, lender, insurer, landlord, licensing team or future purchaser.

6. Answer Common Fire Door Questions
Can a loft conversion really affect doors on lower floors?
Yes. If the loft becomes a third storey, the escape route may need protection from the loft down to the final exit. Additional fire-resisting doors or construction may therefore be required in the existing parts of the house. The approved design and Building Control requirements must be checked by an appropriate professional.
Will a missing fire door automatically stop my mortgage?
Not automatically, but it can create a valuation condition or delay. A lender may rely on the surveyor’s report and request evidence that the defect has been resolved before lending proceeds. The decision rests with the lender and its appointed professionals.
Can my existing door be repaired rather than replaced?
Sometimes. A certified specialist must assess the complete doorset, including the leaf, frame, hardware, seals and surrounding construction. Where the existing assembly is suitable, professional Fire Door Repair or upgrading may be more economical than replacement.
Can I alter a fire door myself before selling?
No. Fire doors are life-safety assemblies, and unsuitable alterations can compromise their performance and create further liability. Arrange a professional survey and use a competent, appropriately qualified specialist for any Fire Door Installation, upgrade or remedial work.
7. Request a Cost-Effective Compliance Solution
A surveyor’s question about a fire door does not automatically point to a major problem. It usually means the existing arrangement should be reviewed and, where needed, addressed promptly by a competent professional.
Whether you are preparing a Royal Tunbridge Wells home for sale, buying an investment property in Kent, or planning an HMO conversion, Elite Fire Door Installations can provide a proportionate route from uncertainty to documented compliance.
Our process is simple and decision-friendly: review the existing arrangement, provide a clear quote, complete the required Fire Door Repair or certified Fire Door Installation, and hand over the supporting documentation. We also provide tailored HMO Fire Door Upgrades where the building and use require them.
You can also learn more about Elite Fire Door Installations and arrange a professional survey or installation through the website.
8. Conclude with a Clear Compliance Plan
A loft conversion that creates a third storey can change the fire-safety expectations for the entire central stair route. Missing or unsuitable fire doors may then become visible during a survey, conveyancing review, mortgage valuation or insurance enquiry.
The safest approach is to establish the required specification before attempting remedial work. Use a competent specialist, rely on appropriate product and installation evidence, and retain clear documentation for the property file.
For sellers and investors, early professional advice can help answer surveyor, lender and buyer questions before they become larger administrative delays.
If you are a local property owner in East Sussex or elsewhere across the wider South East, and you need rapid fire door upgrades, remediation or signed compliance files before your sale stalls, contact Elite Fire Door Installations.
Note: This information is intended as general guidance and does not constitute professional or legal advice. Always consult a qualified fire safety engineer for your specific property.
- Email: info@elitefiredoorinstallations.co.uk
- Specialist Support: +44 7514 898517
- Request a call back: +44 20 4511 9456
- Website: https://elitefiredoorinstallations.co.uk
Leave a Reply