

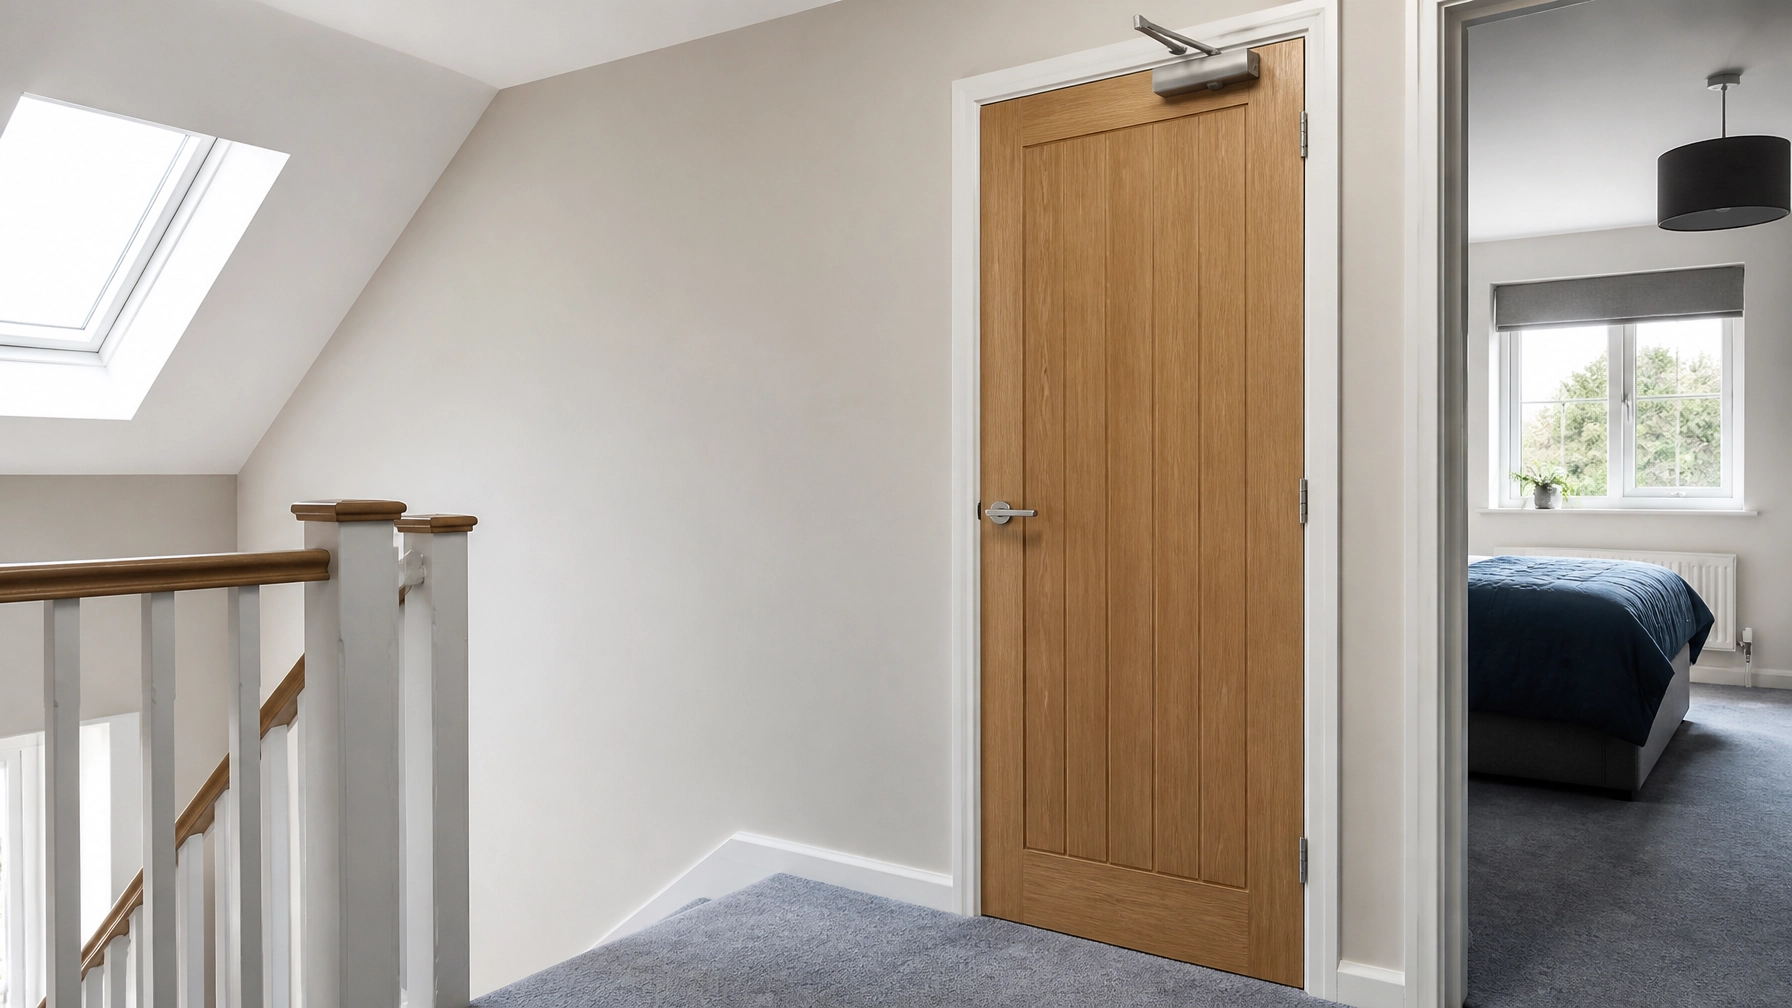
A loft conversion, additional bedroom or HMO layout can change how people move through a building during an emergency. New stair routes, shared kitchens, internal subdivisions and higher occupancy may all affect the property’s fire strategy.
The correct fire-door specification depends on the building’s design, use, construction, escape arrangements and Fire Risk Assessment (FRA). It should never be assumed that every conversion requires the same rating or the same type of complete fire-rated doorset.
Key Takeaways
- Treat a loft or HMO conversion as a change to the building’s wider fire strategy, not simply an additional room.
- Provide the client’s FRA information to a qualified fire-door specialist before work is specified.
- Consider complete fire-rated doorsets, including the leaf, frame, hinges, closer, latch, seals and surrounding construction.
- Use proportionate remedial work where a suitable doorset can be repaired, re-lipped or upgraded.
- Arrange professional Fire Door Surveys for Quotations before finalising the conversion programme.
- Retain signed records covering the work completed, relevant evidence and future maintenance recommendations.
Table of Contents
- Understand the Legal and Design Implications
- Translate FRA Information into a Physical Action Plan
- Choose Repair, Upgrade or Replacement Proportionately
- Prepare a Converted Property Before Occupation
- Follow a Structured Survey and Installation Process
- Answer Common Fire Door Questions
- Arrange Professional Support
- Conclusion
Understand the Legal and Design Implications
A conversion can alter the assumptions on which the original fire strategy was based. For example, a single-family house may become an HMO with several occupants sharing a kitchen, corridor and staircase. A loft conversion may create a new storey, extend the escape route or require additional protection around the stairs.
Building Regulations and fire safety duties apply at different stages. Approved Document B can influence the design and construction of a conversion, while the Regulatory Reform (Fire Safety) Order 2005 applies to relevant non-domestic premises and common parts. The Fire Safety Act 2021 also clarified duties relating to fire safety in multi-occupied residential buildings.
The practical question is not whether every converted house needs an identical fire-door arrangement. The question is whether the new layout has been assessed properly and whether the doors and surrounding construction support the documented strategy.
Protect Changed Escape Routes
A new stair from a loft room may need a protected route, depending on the building design and the requirements agreed with Building Control. Doors opening onto that route may require suitable fire resistance, smoke control features or self-closing arrangements.
In an HMO, shared hallways, landings and staircases may serve several bedrooms. The protection required can therefore differ from a private domestic loft conversion.
Review New Risk Areas
Shared kitchens, utility rooms, boiler cupboards, electrical intake areas and storage spaces can introduce additional risk. B&Bs, flats and mixed-use properties may also have separate relationships between guest rooms, private accommodation, commercial areas and communal routes.
A change in occupancy can be equally important. A house used by one family does not present the same management or evacuation considerations as a property occupied by several unrelated residents.

Translate FRA Information into a Physical Action Plan
The client-provided FRA should be shared with the fire-door contractor at the start of the process. It may identify protected routes, risk rooms, compartmentation concerns or priorities that are not obvious from a visual review of the property.
Elite Fire Door Installations can use that information to plan professional Fire Door Surveys for Quotations. The survey should consider:
- The current and proposed use of each room.
- The route occupants would use to reach a final exit.
- Doors opening onto communal stairs, halls and landings.
- Shared kitchens and other higher-risk areas.
- The condition of each leaf, frame and associated component.
- Available evidence for the required fire performance.
- Compatibility between hinges, closers, latches, seals and the complete doorset.
- Whether construction around the frame supports the intended protection.
The phrase “fire-rated doorset tested, assessed or classified to the relevant British Standard or other appropriate technical evidence” is important. Fire performance belongs to the complete installed arrangement, not simply to an isolated door leaf.
Relevant references may include BS 476-22, BS EN 1634-1 and BS EN 13501-2, alongside BS 8214 for the installation, care and maintenance of timber fire-resisting door assemblies. The correct evidence depends on the particular product, design and application.
Choose Repair, Upgrade or Replacement Proportionately
A conversion does not automatically require every existing door to be removed. Some doors may be suitable for professional remedial work, while others may not provide a reliable basis for the required performance.
Consider Professional Repairs
Fire Door Repairs may be appropriate where the leaf and frame remain sound and the problem relates to compatible hardware, seals, alignment or other correctable defects.
Qualified specialists may determine that a door can be repaired, re-lipped or upgraded without full replacement. The decision must account for the available evidence, the condition of the complete doorset and the requirements of the FRA.
Specify Replacement Where Necessary
Replacement may be more suitable where a door is substantially damaged, heavily altered, distorted or unsupported by reliable technical evidence. The frame and surrounding construction may also need attention.
A new Fire Door Installation should be specified as a complete fire-rated doorset tested, assessed or classified to the relevant British Standard or other appropriate technical evidence. Compatible hardware and appropriate installation records should accompany the work.
This proportionate approach helps property owners avoid two common problems: retaining unsuitable doors or replacing doors that could have been professionally restored.
Prepare a Converted Property Before Occupation
Property investors and owners should address fire-door requirements early in a conversion programme. Leaving the work until rooms are decorated or tenants are ready to move in can create avoidable delays.
Before occupation, consider the following:
- Confirm the use: Establish whether the building will operate as a private house, HMO, flat conversion, B&B or mixed-use property.
- Provide the FRA: Share the client-provided FRA and any Building Control information with the specialist.
- Map the escape route: Identify new stairs, landings, corridors and doors opening onto protected routes.
- Review shared areas: Include kitchens, lounges, utility spaces, plant areas and entrance routes where relevant.
- Specify complete doorsets: Consider frames, hinges, closers, latches, intumescent seals and smoke seals as one system.
- Prioritise remedial work: Separate doors suitable for repair or upgrade from those requiring replacement.
- Plan access: Coordinate work with other contractors, residents, guests or occupants.
- Retain signed records: Keep the survey, quotation, work schedule, photographs and handover documents together.
Apply the Quick Compliance Cheat Sheet
Flats in buildings under seven storeys and below 18 metres tall may generally be suitable for a specialist where the FRA, specification, insurer and contract requirements are satisfied. This is not a universal exemption or a substitute for professional assessment.
The same principle applies to houses, HMOs, B&Bs and mixed-use buildings: the height, layout and occupancy should be considered alongside the documented fire strategy.
Follow a Structured Survey and Installation Process
Elite Fire Door Installations provides a clear process for owners, landlords and property managers.
Step One: Review the Information
Supply the FRA, drawings where available, conversion details and information about the proposed occupancy. This helps the specialist understand what has changed.
Step Two: Complete a Professional Survey
The survey records relevant doors, frames, hardware and surrounding conditions. It identifies priorities without assuming that every door requires the same rating or treatment.
Step Three: Receive a Clear Quotation
The quotation should distinguish between Fire Door Repairs, HMO Fire Door Upgrades and new Fire Door Installations. This gives the property owner a clear programme of proportionate work.
Step Four: Complete Certified Work
Certified Installers use appropriate UK-standard equipment, which may include Fire Door Gap Gauges, Intumescent Seal Routers, Hinge Jigs, Fire-Rated Packers, Digital Inclinometers, Force Gauges and Laser Levels. Suitable intumescent mastic or sealant may also be specified where required.
Step Five: Handover the Compliance File
The completed file should include signed records, relevant product information, photographs where appropriate and recommendations for future maintenance. This supports future FRA reviews, property management and licensing discussions.

Answer Common Fire Door Questions
Does every loft conversion need the same fire-door rating?
No. The required rating depends on the building’s layout, escape route, construction, occupancy and supporting evidence. A private loft conversion may not have the same requirements as a loft room within an HMO.
Do all doors in an HMO need to be replaced?
No. A qualified specialist should assess the complete doorset and determine whether professional repair, re-lipping, upgrading or replacement is appropriate.
Can I use the same doors after changing a house into an HMO?
Not automatically. The change in occupancy and shared use may alter the fire strategy. Existing doors should be reviewed against the FRA, the proposed escape route and the evidence available for the complete doorset.
What standards may be relevant?
Depending on the product and application, relevant references may include BS 476-22, BS EN 1634-1, BS EN 13501-2 and BS 8214. These standards address different aspects of testing, classification, installation and maintenance. A qualified professional should determine which evidence applies.
What documents should I retain after the work?
Keep the client-provided FRA, professional survey, quotation, work records, product information, photographs where appropriate and signed handover documentation. These records help demonstrate that the conversion’s fire-door arrangements have been addressed systematically.
Arrange Professional Support
If you are planning a loft conversion, HMO conversion, flat subdivision, B&B refurbishment or mixed-use alteration, arrange a professional Fire Door Survey for Quotations before finalising the work programme.
Elite Fire Door Installations can review the available information, identify proportionate solutions and provide professional Fire Door Installations and remedial support.
Visit the Elite Fire Door Installations website to request support for your property.
Conclusion
Loft and HMO conversions can change escape routes, occupancy, compartmentation and the relationship between private rooms and shared areas. Fire doors should therefore be considered as part of the complete fire strategy, not as an isolated renovation item.
The safest approach is straightforward: provide the client’s FRA information, arrange a professional survey, specify compatible complete fire-rated doorsets, complete proportionate remedial work and retain signed compliance records.
With careful planning and qualified support from Elite Fire Door Installations, property owners can prepare converted houses, HMOs, flats, B&Bs and mixed-use properties for safer occupation and clearer regulatory compliance.
Note: This information is intended as general guidance and does not constitute professional or legal advice. Always consult a qualified fire safety engineer for your specific property.
Email: info@elitefiredoorinstallations.co.uk
Specialist Support: +44 7514 898517
Request a call back: +44 20 4511 9456
Website: https://elitefiredoorinstallations.co.uk
Leave a Reply