

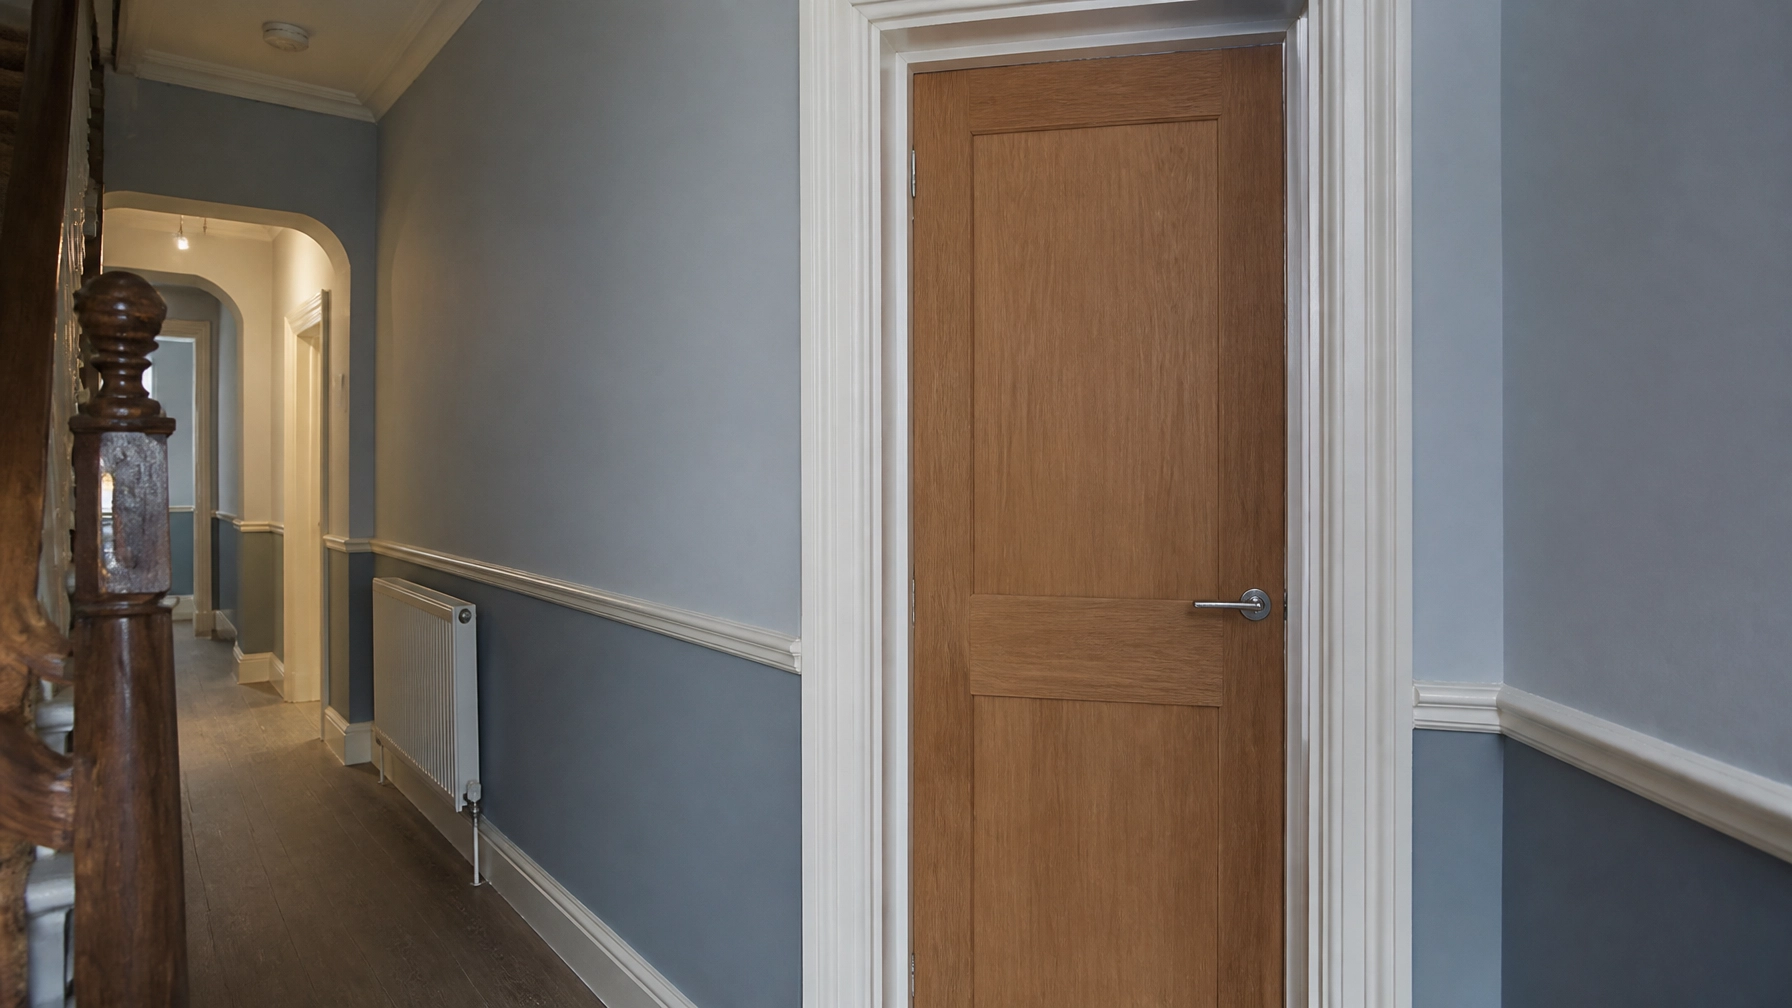
The right fire-door solution depends on more than the door leaf. Understand how the building affects compliance, budget and the outcome of your FRA review.
1. Understand Why the Building Matters
A fire door does not operate as an isolated product. It forms part of a complete doorset and works alongside the surrounding frame, wall, floor construction, hardware, seals and escape strategy.
That relationship becomes particularly important when an investor purchases an older property for HMO conversion. A door that appears substantial may not be suitable for the existing opening. Equally, a newer door may not perform as intended if the frame, wall construction or installation arrangement is unsuitable.
Key Takeaways
- Assess the complete doorset, not only the door leaf.
- Consider frames, wall construction, floor build-up and previous alterations.
- Match the proposed solution to the building’s fire strategy and intended escape route.
- Use professional Fire Door Surveys for Quotations before finalising renovation budgets.
- Allow for proportionate repair, upgrade or replacement following qualified assessment.
- Retain a signed compliance file containing the relevant project records.
Table of Contents
- Understand Why the Building Matters
- Recognise the Legal Stakes of Non-Compliance
- Translate Your FRA Report into an Action Plan
- Choose Repair, Upgrade or Replacement
- Prepare an Older or Newer Property for HMO Use
- Follow a Professional Compliance Process
- Answer Common Fire-Door Questions
- Arrange Your Next Compliance Step
- Reach a Confident Conclusion
2. Recognise the Legal Stakes of Non-Compliance
Landlords, property owners and managers must take reasonable steps to protect residents from fire. In multi-occupied residential buildings, responsibilities can extend to fire-resisting doors serving flats, rooms, communal areas and protected escape routes.
The Fire Safety Act clarified the importance of the structure and external walls of multi-occupied residential buildings, including flat entrance doors where relevant. The Regulatory Reform (Fire Safety) Order 2005, as amended, also places duties on the responsible person to assess and manage fire risks within applicable premises.
For HMOs, the licensing authority may also expect the fire precautions to support a safe evacuation strategy. Faulty doors can therefore create more than a maintenance issue. They may contribute to:
- Enforcement notices or requirements for remedial work.
- Delays to HMO licensing or property occupation.
- Increased liability following a fire.
- Insurance questions if required precautions were not maintained.
- Unplanned costs when urgent remedial work becomes necessary.
The precise requirements depend on the building, occupancy, layout and fire risk assessment. A calm, documented approach is the most reliable way to identify what needs attention before residents move in.
3. Translate Your FRA Report into an Action Plan
An FRA report may identify fire-door concerns using terms such as inadequate protection, damaged doorsets, unsuitable self-closing devices, missing seals or compromised compartmentation. Those findings still need to be translated into a practical scope of work.
Review the Building and the FRA Findings
A professional review considers the written FRA alongside the physical building. This helps establish whether the issue relates to:
- The leaf, frame or complete doorset.
- The wall or partition surrounding the opening.
- Floor levels, thresholds or changes in floor build-up.
- Previous alterations, decoration or repairs.
- Service penetrations close to the opening.
- The intended route for escape and evacuation.
Older buildings may contain several generations of work. A converted house can have original masonry walls, later stud partitions and altered openings within the same corridor. Period properties may also have non-standard dimensions or frames that require a tailored solution.
Newer developments are often more standardised, but this should not be assumed without checking the available documentation and the condition of the installed doorsets.
Create a Proportionate Scope
The outcome should be a clear action plan rather than a blanket recommendation to replace every door. Depending on the evidence and condition, the correct route may involve FRA Remediation, a targeted upgrade, a carefully specified replacement or a combination of measures.

4. Choose Repair, Upgrade or Replacement
A failed fire door does not automatically mean that the entire door must be discarded. The appropriate decision depends on the condition of the leaf, the frame, the hardware, the seals and the surrounding construction.
Consider Repair Where Evidence Allows
A qualified professional may determine that a suitable doorset can be retained and brought back into service through controlled remedial work. This can include physical repair, re-lipping, hardware upgrades or replacement of defective components where the proposed work remains appropriate for the doorset and its supporting evidence.
Our Fire Door Repairs are considered as part of the wider building context. This approach can reduce unnecessary replacement costs while maintaining the required focus on safety and legal adherence.
Replace When the Existing Arrangement Cannot Be Justified
Replacement may be more appropriate where the leaf is severely damaged, the frame is unsuitable, the opening has been substantially altered or reliable supporting evidence cannot be established.
A replacement must be selected for the actual application. The surrounding wall type, fixing arrangement, hardware and seals all need to be considered. BS 476-22 relates to fire-resistance testing for doors and shutters, while BS 8214 provides practical recommendations for the specification, installation, maintenance and performance of fire-resisting and smoke-control doors.
Neither standard makes a door leaf suitable for every building arrangement. Professional judgement and relevant product information remain essential.
5. Prepare an Older or Newer Property for HMO Use
HMO investors should review fire-door requirements before committing to a renovation budget. Early consideration avoids discovering that a standard-sized door, existing frame or decorative finish is unsuitable after other works are complete.
Compare Common Building Types
Older terraces and period buildings may include irregular openings, traditional plasterwork, timber partitions, thick masonry walls or historic frames. Previous alterations may have changed the original compartmentation.
Converted houses often combine different wall and floor constructions. Former bedrooms, enlarged openings, divided rooms and new service routes may all affect the proposed doorset arrangement.
Newer developments may have clearer specifications and more uniform openings, but the installed doors still require appropriate maintenance and documented review.
Low-rise blocks may contain communal corridors, stair enclosures and flat entrance doors that form part of a broader fire strategy. The height and layout of the building do not remove the need to consider each doorset in context.
Budget for the Whole Compliance Requirement
Before renting the property, allow for:
- Professional Fire Door Installations where new doorsets are required.
- Targeted repairs, re-lipping or hardware upgrades where justified.
- Frame alterations or replacement where the existing opening is unsuitable.
- Appropriate treatment of service penetrations and surrounding construction.
- Decoration and finishing that will not compromise the doorset.
- Follow-up documentation and any required remedial schedule.
- Coordination with the FRA, licensing requirements and insurer expectations.

Apply the Quick Compliance Cheat Sheet
Flats in buildings under seven storeys and below 18 metres tall may generally be suitable for a specialist, provided the arrangement meets the FRA, specification, insurer and contract requirements. This is not an automatic exemption. The building’s use, escape strategy, construction and documentation must still be reviewed by suitably qualified professionals.
6. Follow a Professional Compliance Process
Elite Fire Door Installations uses a structured process designed to give landlords and investors clarity before work begins.
Step One: Complete a Survey
A professional survey reviews the existing doorsets, frames, hardware, seals, openings and surrounding building conditions. It also considers the relevant fire strategy and the findings of the FRA.
Step Two: Issue a Clear Fixed-Price Quote
The survey findings are converted into a written scope. Where practical, the quote separates repair, upgrade and replacement options so the property owner can make an informed budget decision.
Step Three: Complete the Agreed Work
Qualified, certified installers carry out the approved HMO Fire Door Upgrades, repairs or installations. Professional UK-standard tools may include Fire Door Gap Gauges, Intumescent Seal Routers, Hinge Jigs, Fire-Rated Packers, Digital Inclinometers, Force Gauges, Laser Levels and certified Intumescent Mastic/Sealant.
These tools support precision, but equipment alone does not make a compliant doorset. The work must be appropriate for the door, frame, wall construction and intended use, with installation aligned to relevant manufacturer information and BS 8214 principles.
Step Four: Handover the Compliance Documentation
At completion, the property owner should receive a clear signed compliance file containing the agreed scope, relevant records and any recommendations for future maintenance or review.

7. Answer Common Fire-Door Questions
Do Older Buildings Always Need New Fire Doors?
No. Building age alone does not determine the outcome. A qualified professional must consider the complete doorset, available evidence, condition, surrounding construction and fire strategy. Some doors may be suitable for repair or upgrade, while others may require replacement.
Is Replacing the Door Leaf Enough?
Usually, the leaf cannot be considered separately from the frame, hinges, latch, closer, seals and fixing arrangement. A new leaf in an unsuitable frame may not provide the intended performance. A professional Survey should review the complete doorset.
Can Decoration Affect Fire-Door Compliance?
Yes. Excessive or unsuitable decoration, damaged surfaces and coverings may affect the operation or performance of a doorset. A qualified installer should assess the condition before any remedial decision is made. Do not rely on unqualified alterations.
What Should an HMO Investor Check Before Purchase?
Request the available FRA, licensing information, fire strategy documents and any previous fire-door schedules. Then arrange a professional Survey before finalising the conversion budget. This can identify non-standard openings, altered partitions, unsuitable frames and likely remediation requirements.
Can a Specialist Confirm Whether a Door Is Acceptable?
A competent fire-door professional can assess the physical doorset and provide a documented recommendation. The wider building fire strategy and FRA remain important, so coordination with the qualified FRA assessor and other responsible professionals may be required.
8. Arrange Your Next Compliance Step
Do not leave fire-door decisions until the property is ready for occupation. Whether you are purchasing an older terrace, converting a house or managing a newer low-rise block, an early review helps you plan proportionate work and avoid unnecessary disruption.
Book a professional survey or installation through Elite Fire Door Installations and receive a clear route towards repair, upgrade, replacement and signed compliance documentation.
9. Reach a Confident Conclusion
The building matters because a fire door is part of a larger fire-resisting arrangement. Frames, walls, floors, openings, service routes, decoration and the intended escape strategy can all influence the appropriate solution.
For HMO investors and property managers, the most reliable approach is simple: review the building, obtain a clear quotation, complete proportionate professional work and retain the compliance file. With the right assessment, older buildings and newer developments can both be managed through a structured and reassuring process.
Note: This information is intended as general guidance and does not constitute professional or legal advice. Always consult a qualified fire safety engineer for your specific property.
Contact Elite Fire Door Installations
- Email: info@elitefiredoorinstallations.co.uk
- Specialist Support: +44 7514 898517
- Request a call back: +44 20 4511 9456
- Website: https://elitefiredoorinstallations.co.uk
Leave a Reply