

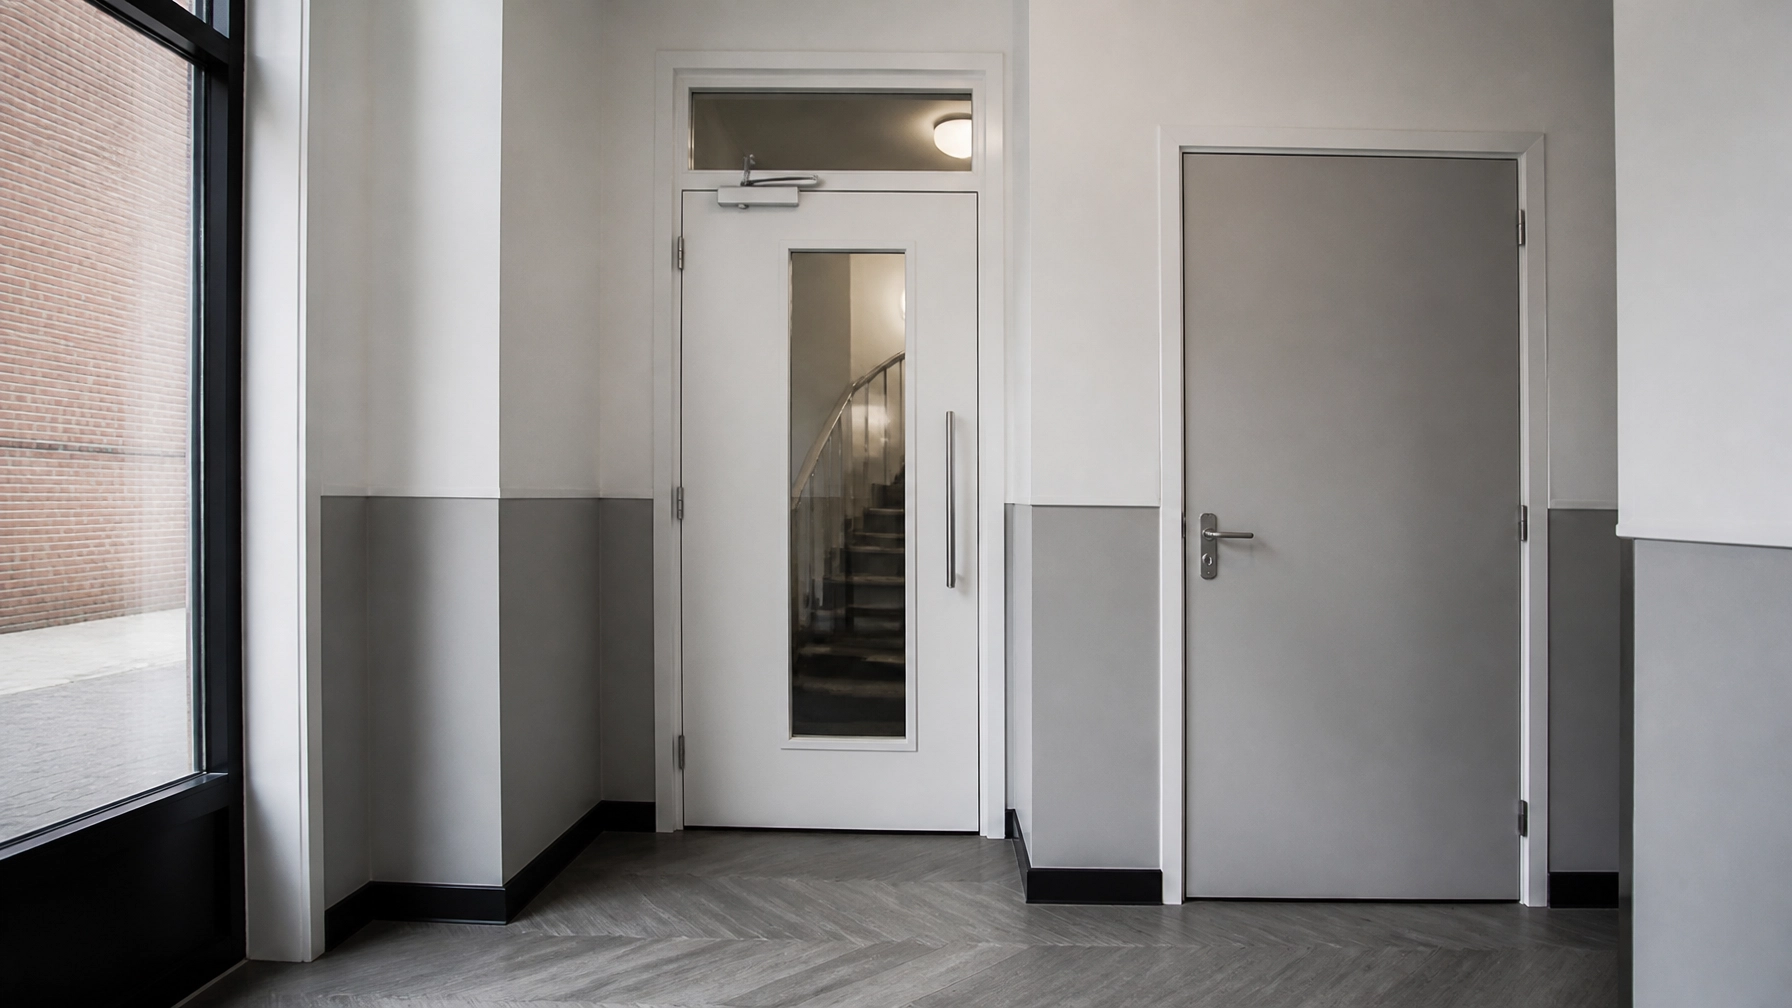
1. Protect Commercial and Residential Areas with the Right Fire-Door Strategy
Separate uses, shared structures and complex responsibilities require a documented, professional approach to fire-door compliance.
Mixed-use buildings bring together different risks under one roof. A shop, restaurant, café or office may occupy the ground floor, while flats, HMO rooms or other accommodation sit above. These uses can have different occupancy patterns, ignition sources, escape arrangements and management responsibilities.
Fire doors help protect the boundaries between these areas. However, the correct arrangement depends on the building’s fire strategy, construction, occupancy, management arrangements and the findings of the Fire Risk Assessment (FRA).
Key Takeaways
- Separate commercial and residential uses may require protected compartmentation and suitably rated fire doors.
- Kitchens, storage rooms, plant areas, shared entrances and stairways require particular attention.
- Flat entrance doors and doors protecting common escape routes must support the building’s fire strategy.
- Repair, upgrade or replacement should be specified and completed by Certified Installers following professional review.
- Clear fire-door records support landlords, property managers, buyers, sellers and future responsible persons.
Table of Contents
- 1. Protect Commercial and Residential Areas with the Right Fire-Door Strategy
- 2. Understand the Legal Stakes of Mixed-Use Non-Compliance
- 3. Translate Your FRA into a Practical Action Plan
- 4. Choose Proportionate Repair, Upgrade or Replacement
- 5. Prepare Mixed-Use Properties for HMO Occupation
- 6. Follow a Certified Fire-Door Process
- 7. Resolve Common Mixed-Use Fire-Door Questions
- 8. Request Professional Support and Compliance Documentation
- 9. Conclude with a Clear Compliance Plan
2. Understand the Legal Stakes of Mixed-Use Non-Compliance
The Regulatory Reform (Fire Safety) Order 2005, as amended, places duties on the responsible person for relevant non-domestic premises and common parts. The Fire Safety Act 2021 also clarified the importance of key external and structural fire-safety elements in multi-occupied residential buildings.
In a mixed-use property, responsibility may be shared between a freeholder, managing agent, commercial tenant, residential landlord or other dutyholder. These parties must co-operate so that one use does not undermine the safety arrangements for another.
The ground-floor commercial premises may contain:
- A commercial kitchen or cooking equipment
- Higher levels of customer occupancy
- Storage and refuse areas
- Delivery access and service rooms
- Plant, electrical or meter cupboards
- Extended opening hours or periods of unoccupied space
Above, residents may rely on a protected entrance, corridor or stairway to reach safety. A defective door at the boundary can allow smoke and fire to affect that route, even when the rest of the building appears well maintained.
Approved Document B identifies that parts of a building used mainly for different purposes may require separation through fire-resisting construction. It also recognises that complex buildings may require an integrated strategy rather than a standard arrangement. Read the current Approved Document B guidance alongside the building’s original fire strategy and FRA.
Enforcement action can follow unresolved deficiencies. The consequences may include formal notices, operational disruption, licensing difficulties, insurance concerns, civil liability and criminal prosecution where duties have not been met.
3. Translate Your FRA into a Practical Action Plan
An FRA may identify a deficiency without specifying the complete physical solution. Elite Fire Door Installations helps property owners translate those findings into a clear action plan.
Map Every Relevant Door
A professional review should establish which doors serve:
- The boundary between commercial and residential areas
- Shared entrances and access lobbies
- Protected stairs and corridors
- Kitchens, storerooms and service rooms
- Electrical, meter and plant cupboards
- HMO rooms or flats opening onto shared routes
- Escape routes and final exit approaches
The required performance cannot be decided by appearance alone. The door leaf, frame, glazing, seals, hinges, closer, latch, surrounding wall and available supporting records all need to be considered as part of the complete doorset.
Match the Physical Work to the Fire Strategy
The action plan should distinguish between:
- Doors that remain suitable with proportionate remedial work
- Doors requiring a certified upgrade
- Doors that cannot reliably provide the required performance
- Locations where the surrounding construction or service penetrations need further professional assessment
- Documentation that must be recovered, updated or handed over
This approach avoids treating every door as identical. It also creates a stronger compliance record for the responsible person.
4. Choose Proportionate Repair, Upgrade or Replacement
A failed fire door does not automatically require full replacement. Depending on its construction, condition, history and available evidence, a qualified professional may determine that Fire Door Repairs or a tailored upgrade is appropriate.
Elite Fire Door Installations evaluates whether doors can be physically repaired, re-lipped or upgraded while preserving the required fire performance. This may help reduce unnecessary disruption and retain suitable existing doors where the evidence supports that decision.
Where a door is unsuitable, undocumented or beyond proportionate repair, a certified replacement may be required. Our Fire Door Installation service is designed around the building’s documented requirements rather than a generic specification.
All work should be completed by Certified Installers. Fire doors are tested assemblies, and changing one component without considering the complete doorset can undermine performance.

5. Prepare Mixed-Use Properties for HMO Occupation
Property investors converting upper floors into HMO accommodation should consider fire-door compliance before committing to the final layout. A commercial premises below can affect the separation, escape strategy and management arrangements for the accommodation above.
Plan the Critical Interfaces
Investors should obtain professional advice on:
- The separation between the commercial and residential parts
- The independent access route serving the flats or HMO rooms
- Doors opening onto shared stairways and landings
- Kitchen, utility, plant and storage-room doors
- Fire doors between bedrooms and protected circulation areas
- Shared entrance security and escape requirements
- Service penetrations passing between floors or compartments
- Responsibilities between the commercial occupier and residential manager
The correct arrangement depends on the FRA, licensing requirements, construction and intended occupancy. HMO licensing does not replace the need for suitable fire strategy documentation.
Apply the Quick Compliance Cheat Sheet
Flats in buildings under 7 storeys and below 18 metres tall may generally be suitable for a specialist fire-door contractor, provided the arrangement meets the FRA, specification, insurer and contract requirements. This is not a blanket exemption or approval. A qualified FRA assessor and Certified Installers must still confirm what the individual property requires.
Investors should allow sufficient time within the acquisition and conversion programme for a Fire Door Survey for Quotations, clear remedial recommendations and the completion of a signed compliance file before occupation.
6. Follow a Certified Fire-Door Process
Elite Fire Door Installations uses a structured process to support mixed-use owners and managers.
Step One: Complete the Survey
We review the relevant doors, surrounding conditions, available records and FRA findings. Where necessary, we identify the need for input from a qualified FRA assessor, building surveyor or other competent professional.
Step Two: Issue a Clear Fixed-Scope Quotation
The quotation separates repair, upgrade and installation requirements. It identifies the affected locations and explains the intended outcome without relying on unclear provisional descriptions.
Step Three: Complete Certified Execution
Certified Installers use professional UK-standard equipment appropriate to the work, including:
- Fire Door Gap Gauges
- Intumescent Seal Routers
- Hinge Jigs
- Fire-Rated Packers and Shims
- Digital Inclinometers
- Force Gauges
- Laser Levels
- Certified Intumescent Mastic and Sealant
- Fire-rated hinges, closers and intumescent strips
Work is undertaken with reference to BS 476-22 and BS 8214, where applicable to the existing or proposed doorset.
Step Four: Handover the Compliance File
The completed file can include door schedules, photographs, product details, work records, relevant supporting information and a signed handover record. This helps the responsible person demonstrate a managed approach to ongoing compliance.

7. Resolve Common Mixed-Use Fire-Door Questions
Does a shop or restaurant below always need a specific fire-door rating?
No. The required rating depends on the building’s fire strategy, construction, use, height, occupancy, compartmentation and applicable guidance. Doors separating uses commonly require a higher level of protection than ordinary internal doors, but the specification must be confirmed professionally.
Are flat entrance doors part of the commercial owner’s responsibility?
Responsibility depends on the lease, management structure and applicable fire-safety duties. Flat entrance doors protect shared escape routes, so freeholders, managing agents and leaseholders must establish who is responsible and co-operate effectively.
Can a restaurant kitchen door be treated like an ordinary internal door?
Usually, a commercial kitchen presents a greater fire risk than ordinary accommodation. The door arrangement must be considered alongside extraction, storage, cooking equipment, fire detection and the wider fire strategy. Only qualified professionals should specify or alter the door.
Can an existing fire door be repaired instead of replaced?
Sometimes. A professional assessment may identify a suitable repair, re-lipping or upgrade. However, the decision must be based on the door’s construction, condition, compatibility of components and available evidence. Certified Installers should complete the work.
What records should a buyer or seller provide?
A clear file should include the current FRA, fire strategy information, door schedules, completed Surveys, remedial records, product information and evidence of professional work. Good records help demonstrate what has been assessed, what was completed and what remains under management.
8. Request Professional Support and Compliance Documentation
Mixed-use buildings require joined-up management. Elite Fire Door Installations provides professional FRA Remediation support, HMO Fire Door Upgrades and certified installation services for owners, investors and property managers.
If you are buying, selling, converting or managing a building with commercial premises below accommodation, start with a professional review of the fire-door arrangements and available records.
For general service information, visit the Elite Fire Door Installations website.
9. Conclude with a Clear Compliance Plan
Mixed-use buildings need more than individual fire doors fitted in isolation. Shops, restaurants, cafés, offices, flats and HMOs must be considered together so that compartmentation, shared entrances, protected stairs and service areas support the documented fire strategy.
A professional Survey can identify the issue. A clear quotation can define the work. Proportionate repair, upgrade or certified installation can address the deficiency, followed by a signed compliance file for the responsible person.
Note: This information is intended as general guidance and does not constitute professional or legal advice. Always consult a qualified fire safety engineer for your specific property.
Email: info@elitefiredoorinstallations.co.uk
Specialist Support: +44 7514 898517
Request a call back: +44 20 4511 9456
Website: https://elitefiredoorinstallations.co.uk
Leave a Reply