

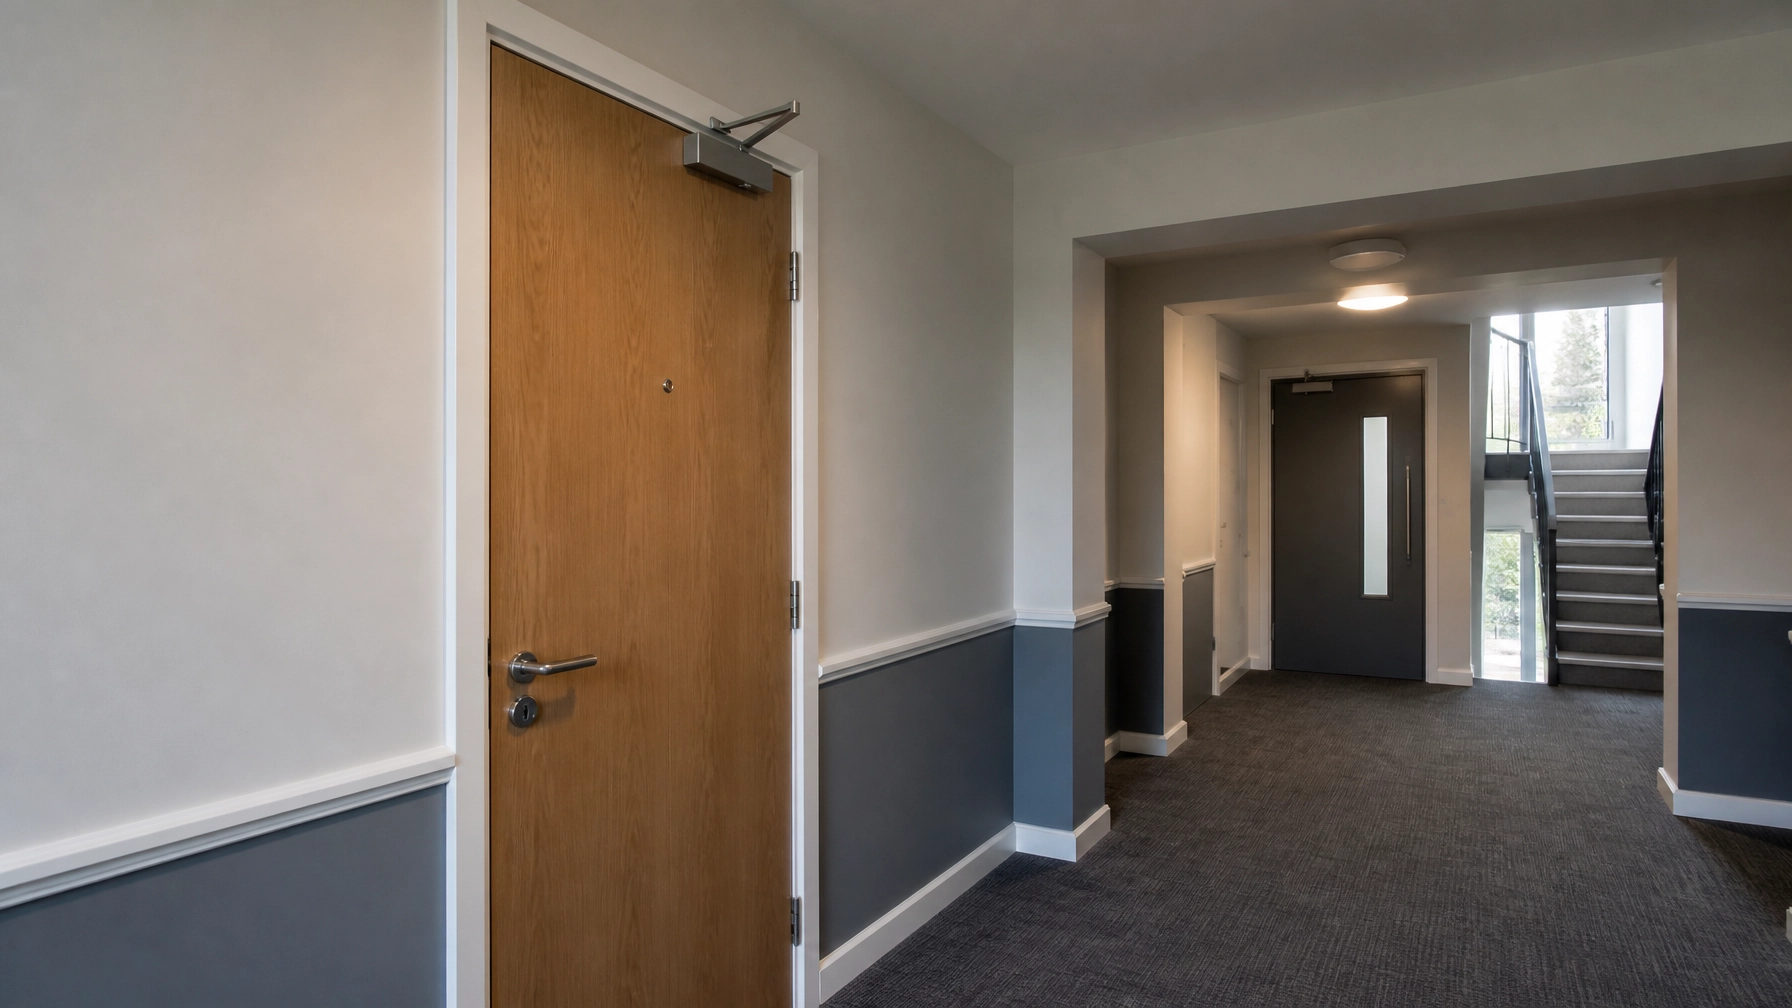
Flat entrance fire doors sit at the boundary between private accommodation and shared escape routes. That boundary can make responsibility difficult to interpret, particularly where a building involves leaseholders, freeholders, residents’ management companies, landlords and managing agents.
The safest approach is to clarify responsibilities through the lease, management agreement, building fire strategy and professional advice. A fire door’s suitability should never be assumed from ownership alone.
Key Takeaways
- Establish who acts as the Responsible Person for the building’s common parts.
- Review the lease and management arrangements separately from the statutory fire-safety duty.
- Include flat entrance doors, communal fire doors, stairways, lobbies and service areas within the building’s fire-safety arrangements.
- Use qualified professionals for Surveys, remedial work and replacement decisions.
- Confirm whether a door can be proportionately repaired, re-lipped or upgraded, or whether replacement is necessary.
- Retain signed handover records and a clear compliance file for residents, managers and future property transactions.
Table of Contents
- 1. Clarify Who Holds Each Responsibility
- 2. Understand What the Door Must Achieve
- 3. Record the Building’s Fire Door Arrangements
- 4. Choose Proportionate Repair or Replacement
- 5. Protect Property Sales and Resident Confidence
- 6. Follow a Documented Professional Process
- 7. Answer Common Questions
- 8. Arrange Professional Support and Handover
- 9. Conclude with Clear Responsibility and Evidence
1. Clarify Who Holds Each Responsibility
Identify the Responsible Person
Under the Regulatory Reform (Fire Safety) Order 2005, the Responsible Person is generally the party with control of the relevant premises or common parts. In a block of flats, this may involve the freeholder, landlord, residents’ management company, Right to Manage company or managing agent, depending on the building’s arrangements.
The Fire Safety Act 2021 clarified that flat entrance doors serving communal areas fall within the scope of fire-safety duties in multi-occupied residential buildings. This means they should be considered within the building’s fire risk assessment and wider fire strategy.
The Responsible Person should ensure that suitable arrangements exist for:
- Flat entrance doors opening onto communal corridors or stairways.
- Communal fire doors protecting escape routes.
- Stairways, lobbies and protected corridors.
- Service cupboards, plant areas and other relevant fire compartments.
- Resident communication, access arrangements and follow-up works.
Separate Legal Duty from Lease Obligations
The lease may determine who owns a flat entrance door and who must arrange or authorise maintenance. However, contractual responsibility and statutory fire-safety responsibility are not always identical.
A freeholder or managing agent should not assume that a leaseholder’s repair obligation removes the need for the building’s Responsible Person to manage the safety issue. Equally, a leaseholder should not assume that the freeholder automatically owns every component of the entrance door.
Review the lease, management agreement and building fire strategy together. Where the documents are unclear, obtain professional legal and fire-safety advice before assigning responsibility.
2. Understand What the Door Must Achieve
Assess the Complete Doorset
A flat entrance fire door should be considered as a complete assembly rather than as an isolated timber leaf. The frame, hinges, closer, intumescent seals, glazing, letter plate, ironmongery and surrounding construction may all affect performance.
The appropriate description is:
A fire-rated doorset tested, assessed or classified to the relevant British Standard or other appropriate technical evidence.
The expected performance will depend on the building’s fire strategy, construction, escape arrangements and available evidence. Many flat entrance doors are expected to provide at least 30 minutes of fire resistance, but this should not be treated as an identical requirement for every building.

Apply the Correct Technical Evidence
Several standards may be relevant to the evidence supporting a fire-rated doorset:
- BS EN 1634-1 relates to fire resistance and smoke control testing for door and shutter assemblies.
- BS EN 13501-2 relates to the classification of construction products and building elements using fire resistance test data.
- BS 476-22 may appear within existing fire-resistance evidence for door assemblies.
- BS 8214 provides guidance relevant to the specification, installation and maintenance of timber-based fire-resisting doorsets.
These references should be interpreted by competent professionals. A standard reference on a product description is not, by itself, proof that the complete installed assembly is suitable for a particular flat or building.
3. Record the Building’s Fire Door Arrangements
Coordinate Access and Resident Communication
Flat entrance doors are often located within privately occupied premises, while the building’s fire strategy is managed across shared areas. This makes communication and access essential.
Managing agents and Responsible Persons should maintain a clear process for:
- Notifying leaseholders and tenants about professional Surveys.
- Arranging suitable access appointments.
- Recording missed appointments and further contact attempts.
- Explaining why door condition affects the shared fire strategy.
- Advising residents not to tamper with self-closing devices or other safety components.
- Providing a clear route for reporting damage or faults.
The Fire Safety (England) Regulations 2022 also require relevant resident information about keeping fire doors shut when not in use, not tampering with self-closing devices and reporting faults promptly.
Use the Quick Compliance Cheat Sheet
A building’s height is only one factor. Flats in buildings under seven storeys and below 18 metres may generally be suitable for support from a specialist, provided the arrangement meets the requirements of the fire risk assessment, the door specification, the insurer and the relevant contract.
The building should still be assessed in context. Consider:
- The number and arrangement of storeys.
- The protected escape route.
- The condition and configuration of communal doors.
- The building’s construction and compartmentation.
- Any requirements set by the insurer or managing organisation.
- The evidence available for existing doorsets.
A professional Survey remains necessary before selecting a repair or replacement approach.
4. Choose Proportionate Repair or Replacement
Retain Doors That Can Be Remediated
Not every failing door requires immediate full replacement. A qualified professional should determine whether the existing doorset can be brought back into a suitable condition through proportionate remediation.
Depending on the evidence and condition, this may involve:
- Repairing damaged components.
- Re-lipping a suitable door leaf.
- Upgrading compatible hardware.
- Renewing seals or other fire-resisting components.
- Correcting alignment or closing performance.
- Addressing defects in the frame or surrounding junction.
These decisions require technical judgement. Leaseholders, residents and general contractors should not attempt to select components or alter a fire-rated doorset without appropriate professional advice.
Replace Doors When Evidence Requires It
Replacement may be necessary where the door’s construction, condition or history cannot support the required performance. It may also be appropriate where the assembly has been substantially altered, damaged or installed without reliable technical evidence.
Fire Door Repairs and replacement decisions should be recorded against the specific door location and building requirement. The objective is a safe, proportionate and properly documented outcome, not an automatic instruction to replace every door.
5. Protect Property Sales and Resident Confidence
Prepare an Evidence-Based Compliance File
For leaseholders selling a flat, an unresolved fire door issue can create uncertainty during enquiries. Freeholders and managing agents may also need to demonstrate that reported defects have been reviewed and appropriately addressed.
A useful compliance file may include:
- The relevant fire risk assessment findings.
- A door schedule identifying locations and status.
- Professional Survey records.
- Technical evidence for the selected fire-rated doorset.
- Details of repair, upgrade or replacement works.
- Photographic completion records where appropriate.
- Resident communications and access records.
- A signed handover record confirming the completed scope.
This documentation supports clear communication between the parties and can help future buyers, conveyancers and property managers understand what has been completed.
Communicate Clearly with Residents
Residents should receive practical, factual information. Explain which doors are affected, why access is required, who is coordinating the work and how faults should be reported.
Clear communication reduces confusion between private and communal responsibilities. It also helps demonstrate that the Responsible Person has adopted a structured and prioritised approach.
6. Follow a Documented Professional Process
Complete the Survey
Elite Fire Door Installations can arrange professional Fire Door Surveys for flat entrance and communal fire doors. The Survey should consider the door, frame, hardware, seals, closing action, surrounding construction and available evidence.
The outcome should identify the issue without prescribing unsuitable work in advance.
Issue Clear Recommendations
The findings should be translated into a prioritised action plan. This may identify doors suitable for repair, doors requiring an upgrade and doors where replacement is the appropriate route.
Recommendations should refer to the building’s fire strategy and relevant technical evidence. They should also make clear which party needs to authorise or coordinate the work under the lease and management arrangements.
Complete and Record the Works
Where installation is required, Fire Door Installations should be completed by qualified professionals using suitable UK-standard methods and components.
Professional teams may use Fire Door Gap Gauges, Intumescent Seal Routers, Hinge Jigs, Fire-Rated Packers, Digital Inclinometers, Force Gauges, Laser Levels and certified Intumescent Mastic/Sealant as appropriate to the scope.
The process should conclude with signed compliance documentation and a clear handover record.

7. Answer Common Questions
Who is responsible for a flat entrance fire door?
Responsibility depends on the building’s control arrangements, lease and management agreement. The Responsible Person must manage the building’s fire-safety duties, while the lease may allocate ownership, access or maintenance obligations to another party.
Does the lease decide the fire-safety responsibility?
The lease may decide contractual responsibility for maintenance or replacement, but it does not automatically remove the Responsible Person’s statutory duties. Both documents and fire-safety arrangements should be reviewed together.
Are communal doors treated differently?
Communal doors protect shared corridors, lobbies, stairways and service areas. Their management normally sits within the common parts, but the required performance still depends on the building’s fire strategy and technical evidence.
Can an existing door be repaired rather than replaced?
Possibly. A qualified professional must assess whether repair, re-lipping or an upgrade can provide a suitable outcome. Where the construction or evidence is inadequate, replacement may be necessary.
What documentation should be retained?
Retain the fire risk assessment findings, Survey records, door schedule, technical evidence, work details, photographs where appropriate, resident communication and signed handover documentation.
8. Arrange Professional Support and Handover
If responsibility is unclear, begin with a professional review rather than relying on assumptions. Elite Fire Door Installations supports property owners, leaseholders, freeholders and managing agents with professional Surveys, proportionate remediation and Fire Door Installations.
For related HMO requirements, see our guidance on HMO fire door upgrades.
Visit Elite Fire Door Installations to arrange a professional Survey or discuss a documented installation and handover programme.

9. Conclude with Clear Responsibility and Evidence
Flat entrance fire doors involve more than a question of who owns the door. The Responsible Person must manage fire safety for the relevant building arrangements, while leases and management agreements may allocate specific maintenance and authorisation duties.
A calm, evidence-led process brings these responsibilities together. Review the documentation, arrange professional Surveys, prioritise proportionate repair or replacement and retain a signed compliance file. This gives residents, managing agents, freeholders and future buyers a clearer understanding of the work completed and the evidence supporting it.
Note: This information is intended as general guidance and does not constitute professional or legal advice. Always consult a qualified fire safety engineer for your specific property.
Email: info@elitefiredoorinstallations.co.uk
Specialist Support: +44 7514 898517
Request a call back: +44 20 4511 9456
Website: https://elitefiredoorinstallations.co.uk
Leave a Reply