

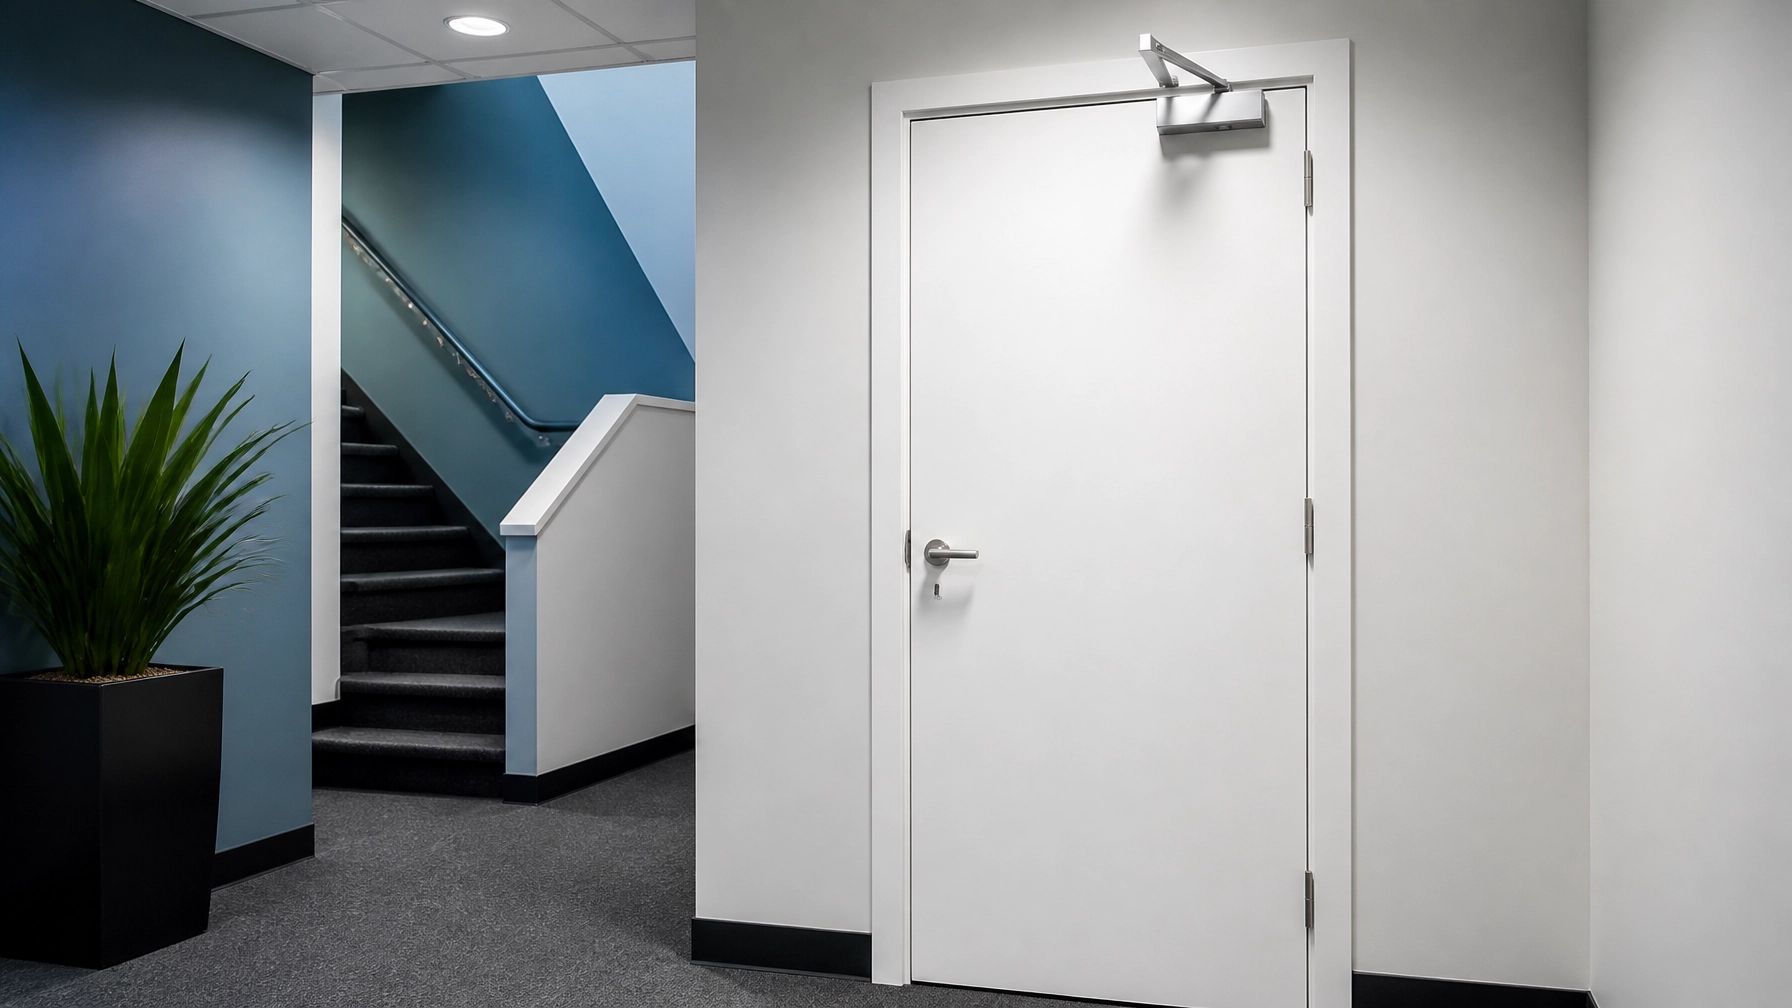
For office owners, small employers, landlords and property managers, fire door compliance is an important part of managing a safe and legally compliant workplace. The correct doors can help protect escape routes, slow the spread of fire and smoke, and maintain compartmentation between different parts of a building.
However, not every office requires the same fire doors. The appropriate specification depends on the building’s layout, occupancy, construction, fire strategy and Fire Risk Assessment (FRA).
Table of Contents
- Protect Your Workplace with a Risk-Based Approach
- Understand the Legal Duties for Office Fire Doors
- Translate Your FRA into a Clear Action Plan
- Choose Proportionate Repair, Upgrade or Installation
- Prepare Offices for Refurbishment, Leasing or Handover
- Follow a Professional Survey and Documentation Process
- Answer Common Office Fire Door Questions
- Arrange Your Professional Review and Compliance Support
- Confirm Your Next Steps
Protect Your Workplace with a Risk-Based Approach
Key Takeaways
- Identify fire doors through a suitable FRA and the building’s fire strategy rather than applying one specification to every office.
- Protect stairways, corridors and other escape routes where the risk assessment requires fire-resisting construction.
- Give particular attention to kitchens, storage rooms, plant areas, server rooms and other higher-risk spaces.
- Treat access-control changes, refurbishments and shared premises alterations as potential fire-safety issues.
- Use qualified professionals for Surveys, repairs, upgrades and new Fire Door Installations.
- Maintain a signed compliance file before a lease, sale, business handover or future FRA review.
Fire doors are part of a wider fire-safety strategy. Their role may include protecting a stairway, dividing a long corridor, separating different occupancies or containing a higher-risk room. The correct outcome is therefore based on evidence and professional assessment, not assumptions.
Understand the Legal Duties for Office Fire Doors
The Regulatory Reform (Fire Safety) Order 2005 applies to non-domestic premises, including offices and small workplaces. The Responsible Person must take reasonable steps to protect employees, visitors and other relevant persons from fire risks.
This includes ensuring that fire precautions remain effective and that fire-resisting doors are maintained in an efficient state, in efficient working order and in good repair.
The exact position and rating of each fire door should follow the FRA, building design and fire strategy. Depending on the premises, doors may be required around:
- Protected stairways and escape corridors.
- Lift lobbies and corridor subdivisions.
- Kitchens, storage rooms and plant areas.
- Electrical intake rooms, risers and service cupboards.
- Shared entrances or boundaries between separate commercial occupiers.
- Offices or meeting spaces forming part of a protected compartment.
A failed fire door can create more than a maintenance concern. It may weaken the means of escape, affect a lease or handover, delay remedial work and create uncertainty about whether the building’s fire strategy remains effective.
Fire-resisting doors should be appropriately specified, installed and maintained with reference to relevant requirements, including BS 476-22 and BS 8214 where applicable. Only qualified professionals should determine whether a door can be repaired, upgraded or replaced.
Translate Your FRA into a Clear Action Plan
An FRA may identify a fire door as damaged, unsuitable, poorly maintained or unable to provide the required protection. The wording can sometimes be broad, particularly when a report covers an entire office building.
A professional fire door Survey for Quotations translates the findings into a practical action plan. This process can consider:
- The door’s location: A door protecting a stairway may have a different role from one serving a low-risk office.
- The surrounding construction: The frame, wall, glazing and adjacent compartment line all affect the doorset.
- The existing condition: Damage, unsuitable hardware, defective seals or poor operation may require different solutions.
- The building’s use: Kitchens, storage areas, plant rooms and shared premises may introduce additional risk.
- The required documentation: The final compliance file should clearly record the work completed and the basis for the solution.
This approach avoids treating every door identically. It also helps property managers establish which matters require prompt professional attention and which can be addressed through proportionate remedial work.
Choose Proportionate Repair, Upgrade or Installation
A failed door does not automatically need to be discarded. A qualified professional may determine that a suitable repair, re-lipping, hardware upgrade or other remediation can restore the required performance.
Our Fire Door Repair service is designed to assess the physical condition of the doorset before recommending a solution. Where repair is not appropriate, a new Fire Door Installation can be specified to suit the location and fire strategy.
Professional work may involve compatible components such as:
- Fire-rated hinges and door closers.
- Intumescent strips and smoke seals.
- Suitable fire-rated glazing systems.
- Correctly specified locks and latching arrangements.
- Fire-rated packers or shims where required.
- Certified intumescent mastic or sealant.
- Appropriate frame and doorset components.
The aim is to provide a technically suitable outcome without unnecessary disruption. The work should be carried out by qualified Certified Installers who understand the interaction between the door leaf, frame, hardware, seals and surrounding construction.

Prepare Offices for Refurbishment, Leasing or Handover
Office refurbishments can unintentionally alter fire performance. New partitions, glazed screens, access-control systems, data cabling, kitchen installations and changes to room use may affect compartmentation or escape routes.
Before work begins, property owners and managers should arrange a professional review of:
- New or altered corridor layouts.
- Doors added to meeting rooms or shared workspaces.
- Access-control equipment and electronic locking arrangements.
- Doors held open for convenience or accessibility.
- Shared commercial entrances and landlord-controlled areas.
- Storage, server, plant and kitchen room boundaries.
- Fire doors affected by decoration or building works.
A workplace being prepared for a lease, sale or handover should have clear evidence of its fire-door condition. This may include the FRA, Survey findings, quotations, completion records, product information and a signed compliance file.
Apply the Quick Compliance Cheat Sheet
- Small offices: Follow the FRA and fire strategy rather than applying a blanket door specification.
- Shared commercial buildings: Clarify responsibility for communal doors, shared corridors and entrance areas.
- Flats in buildings under seven storeys and below 18 metres: These are generally suitable for a specialist, provided the FRA, specification, insurer and contract requirements are satisfied.
- Refurbished premises: Obtain a professional review after layout or access-control changes.
- Lease or sale preparation: Resolve documented defects before handover where practicable.
Follow a Professional Survey and Documentation Process
Step One: Arrange a Survey
We review the relevant doors, their locations, surrounding construction and the findings of the FRA. This establishes the physical issues that need to be addressed.
Step Two: Receive Clear Quotation
The quotation should distinguish between repair, upgrade and replacement requirements. It should explain the intended scope clearly without committing the property owner to unnecessary work.
Step Three: Complete the Agreed Works
Qualified Certified Installers complete the agreed works using suitable UK-standard equipment, which may include Fire Door Gap Gauges, Intumescent Seal Routers, Hinge Jigs, Fire-Rated Packers, Digital Inclinometers, Force Gauges and Laser Levels. Intumescent mastic or sealant and compatible hardware are selected for the specific doorset.
Step Four: Receive Compliance Documentation
Following completion, the property owner receives a signed compliance file recording the relevant works, supporting information and handover details. This creates a clearer audit trail for landlords, employers, managing agents and incoming occupiers.

Answer Common Office Fire Door Questions
Does every office door need to be a fire door?
No. The required doors depend on the FRA, fire strategy, building construction and room use. Doors protecting escape routes, compartment lines or higher-risk rooms may require fire resistance, while other internal doors may not.
Are fire doors always required in small, single-storey offices?
Not necessarily. A small office with direct escape routes may require fewer fire doors than a multi-storey or shared building. A qualified professional should review the layout and risk assessment before any decision is made.
Can an access-control system affect fire door compliance?
Yes. Electronic locks, swipe access, magnetic hold-open devices and other controls must work with the building’s fire strategy and safe means of escape. Alterations should be reviewed and implemented by qualified professionals.
Should a fire door always be replaced if it is recorded as defective?
No. A Certified Installer should assess whether suitable repair, re-lipping or upgrading is technically appropriate. Replacement may be necessary where the existing doorset cannot provide the required performance or cannot be remediated reliably.
What should an office owner retain after remedial work?
Keep the FRA, Survey findings, quotation, completion information, relevant product details and signed compliance documentation. A properly maintained file supports future reviews, lease discussions, sales and handovers.
Arrange Your Professional Review and Compliance Support
If your office is being refurbished, leased, sold or handed over, a professional fire door Survey can provide a clear starting point. Elite Fire Door Installations delivers tailored Fire Door Surveys for Quotations, repairs, upgrades and installations for commercial premises.
Visit the Elite Fire Door Installations website to arrange a professional review or discuss a suitable installation and documentation process.
Email: info@elitefiredoorinstallations.co.uk
Specialist Support: +44 7514 898517
Request a call back: +44 20 4511 9456
Website: https://elitefiredoorinstallations.co.uk
Confirm Your Next Steps
Office fire door compliance should be proportionate, evidence-based and aligned with the building’s fire strategy. The right solution may involve repair, upgrading or a new installation, depending on the condition and role of each doorset.
By arranging a professional Survey, obtaining clear quotation information and retaining a signed compliance file, property owners and managers can approach refurbishments, leases, sales and handovers with greater confidence.
Elite Fire Door Installations provides calm, practical support for workplaces requiring reliable fire door remediation and compliance documentation.
Note: This information is intended as general guidance and does not constitute professional or legal advice. Always consult a qualified fire safety engineer for your specific property.
Leave a Reply