

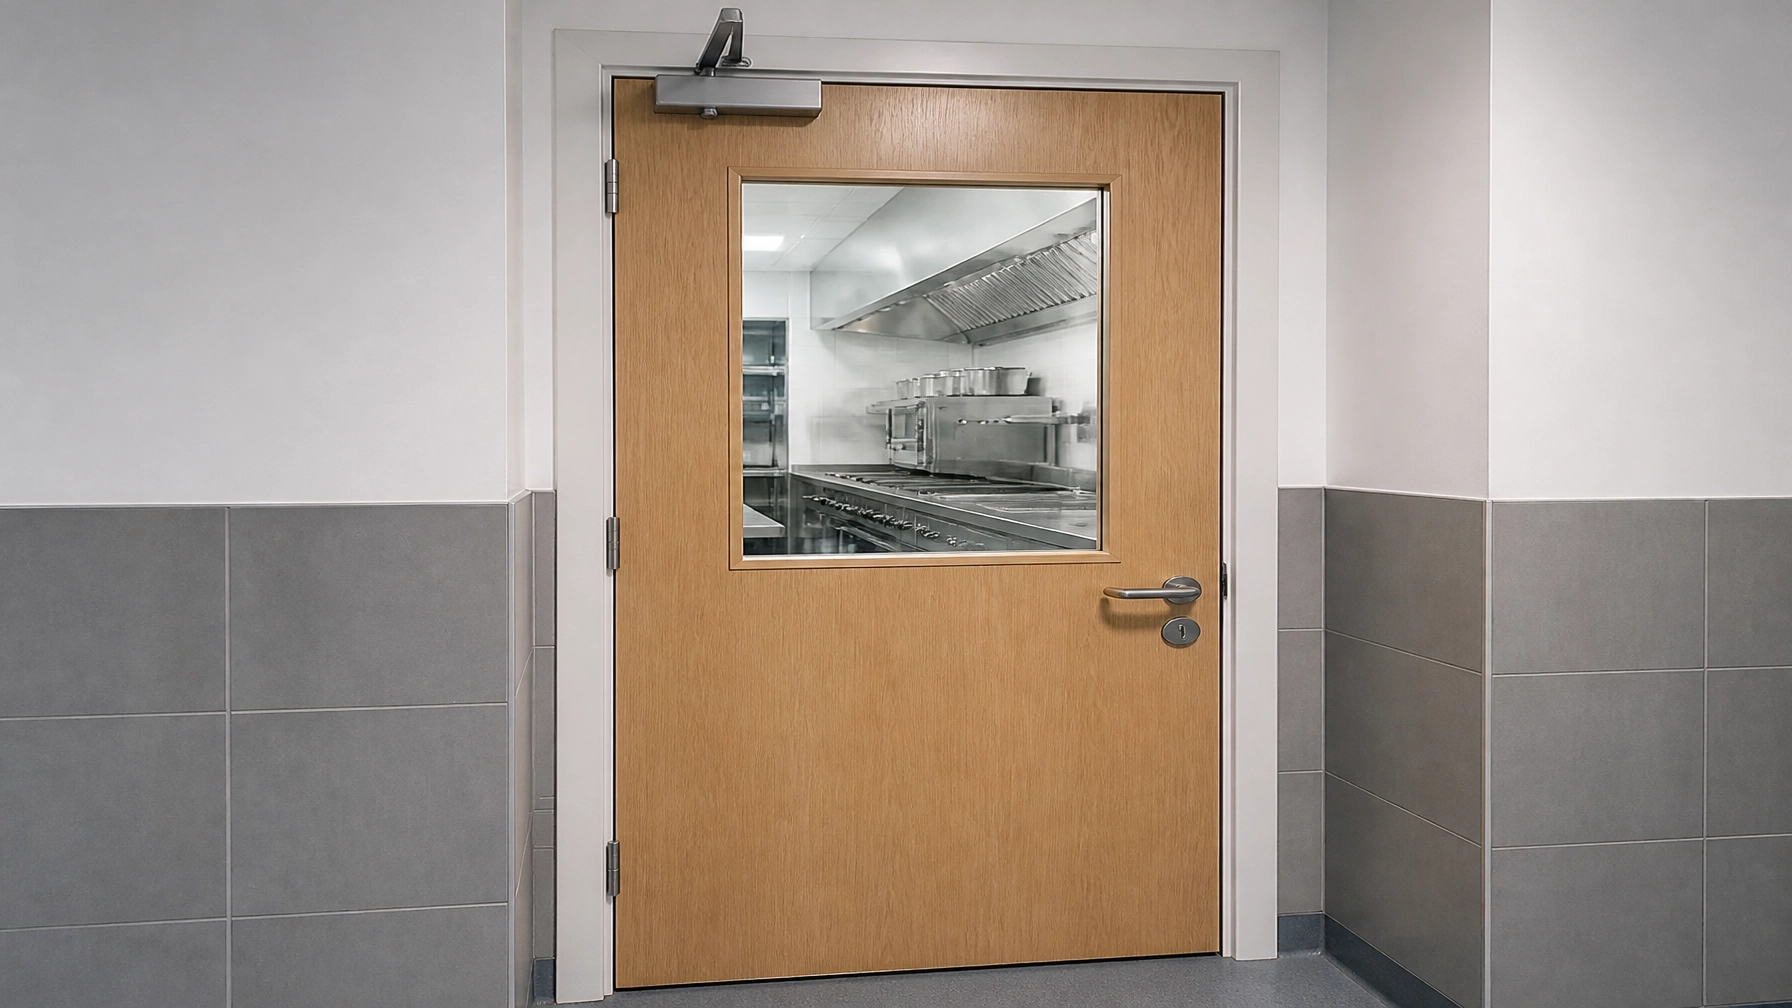
1. Protect People with the Right Fire-Door Strategy
Commercial kitchens create a different fire risk from dining areas, offices and storage rooms. Cooking appliances, extraction systems, hot surfaces, packaging, oils and waste all influence how fire and smoke could develop within a building.
However, not every restaurant kitchen requires the same door arrangement. The correct specification depends on the building’s construction, layout, occupancy, escape routes, adjoining premises and professional Fire Risk Assessment information.
Elite Fire Door Installations supports restaurant, café, takeaway, pub and hospitality owners across East Sussex and the wider South East with professional fire door solutions, clear documentation and carefully planned works.
Key Takeaways
- Base every fire-door decision on a current, suitable Fire Risk Assessment.
- Treat the kitchen, storage areas, service corridors and escape routes as connected parts of one fire strategy.
- Specify a complete fire-rated doorset tested, assessed or classified to the relevant British Standard or other appropriate technical evidence.
- Match hinges, closers, seals, glazing, locks and frames to the doorset’s evidence.
- Use qualified professionals for Fire Door Surveys for Quotations, repairs, upgrades and installations.
- Retain a signed compliance file to support ongoing maintenance and legal adherence.
Table of Contents
- Understand the Legal Duties for Hospitality Premises
- Translate Kitchen Risks into Door Requirements
- Apply British Standards to Complete Doorsets
- Prepare Mixed-Use and Hospitality Buildings
- Follow a Professional Compliance Process
- Answer Common Questions About Restaurant Fire Doors
- Request a Professional Survey or Installation
- Conclude with a Clear Compliance Plan
2. Understand the Legal Duties for Hospitality Premises
Under the Regulatory Reform (Fire Safety) Order 2005, the responsible person must take reasonable measures to protect relevant people from fire. In a restaurant or pub, this may include the owner, employer, occupier, premises licence holder or another person with control over the building.
The responsible person must maintain suitable fire precautions, keep escape routes available and act on the significant findings of the Fire Risk Assessment. Where the premises forms part of a multi-occupied building, responsible persons must also co-operate and co-ordinate with one another.
The official government guidance for small and medium places of assembly explains that fire safety arrangements should be proportionate to the risks identified. It does not prescribe one universal door rating for every kitchen. Instead, it requires owners and managers to understand their premises and implement suitable precautions.
A fire authority may request evidence that the Fire Risk Assessment has been completed and that necessary actions have been prioritised. Clear records of professional work, compatible products and ongoing maintenance can help demonstrate responsible fire safety management.
3. Translate Kitchen Risks into Door Requirements
A professional Fire Risk Assessment should consider how the kitchen connects to the rest of the premises.
Separate High-Risk Areas from Escape Routes
A kitchen may need fire-resisting separation from a dining area, service corridor, protected stairway or adjoining occupancy. The appropriate arrangement depends on factors such as:
- The type and location of cooking appliances.
- The presence of deep-fat fryers or other high-heat equipment.
- The size and layout of the kitchen.
- Extraction routes, ducts and service penetrations.
- Storage of packaging, oils, cleaning products and waste.
- Occupancy levels and customer familiarity with the building.
- The number, location and protection of escape routes.
A door between a kitchen and an escape route may require smoke-control performance in addition to fire integrity. A door serving a storage cupboard may have different requirements. The Fire Risk Assessment should establish the performance needed at each opening.
Protect Service Corridors and Escape Routes
Service corridors often connect kitchens with dining areas, refuse stores, delivery points, offices and stairs. Their condition can change throughout the day as stock, bins and equipment move through the premises.
Fire doors serving these routes should form part of a maintained compartmentation strategy. They must close properly, remain compatible with their frames and hardware, and must not be routinely wedged open.
Where staff need frequent access, a suitable controlled hold-open or release arrangement may be considered, but only where it is compatible with the fire strategy and installed by a competent professional.

4. Apply British Standards to Complete Doorsets
A fire door should not be selected by looking at the door leaf alone. The leaf, frame, hinges, closer, latch, seals, glazing, fixings and surrounding construction must work together as a complete assembly.
Understand Testing and Classification
BS EN 1634-1 sets out fire-resistance testing for door and shutter assemblies. It assesses how the complete assembly performs under controlled fire conditions.
BS EN 13501-2 provides the classification system used to describe fire performance based on test evidence. Classifications may refer to integrity, insulation and smoke control, depending on the evidence available.
BS 476-22 provides another recognised fire-resistance test method for non-loadbearing elements of construction. Existing doors may also have supporting evidence from assessments or other appropriate technical documentation.
The term FD30 or FD60 is commonly used in project discussions, but the designation alone is not enough. The actual location, surrounding wall construction, smoke-control requirement, hardware and installation details must all be considered.
Match Hardware and Seals
Hardware must be compatible with the doorset and its supporting evidence. Relevant considerations may include:
- Hinges tested and suitable for fire-resisting applications, including hardware covered by BS EN 1935.
- Controlled door closers designed and tested in accordance with BS EN 1154.
- Fire-rated latches, locks, handles and panic hardware where required.
- Intumescent seals and smoke seals appropriate to the doorset.
- Fire-resisting glazing where a vision panel is necessary.
- Correct frame, fixing and threshold arrangements.
BS 8214 provides recognised good-practice guidance for timber-based fire door assemblies, including specification, installation and maintenance. It does not replace the need for suitable evidence or a project-specific assessment.
Where an existing door has defects, a qualified professional may determine whether proportionate repair, re-lipping, seal replacement, hardware upgrading or complete replacement is appropriate. This is not a suitable DIY task.
5. Prepare Mixed-Use and Hospitality Buildings
Restaurants frequently operate below flats, HMOs, offices or guest rooms. In these buildings, the kitchen’s fire strategy may affect people who are not connected with the business.
Coordinate with Other Responsible Persons
A restaurant owner should understand:
- Whether the kitchen is below residential or sleeping accommodation.
- How smoke could reach shared corridors, entrance halls or stairs.
- Who controls communal fire doors and escape routes.
- Whether the building has a shared alarm, smoke-control or evacuation strategy.
- Whether refurbishment has changed compartment walls, ceilings or service routes.
- Whether the restaurant’s operating hours differ from those of other occupiers.
A new servery, extraction route, storage room or internal partition can alter the existing fire strategy. The Fire Risk Assessment should be reviewed whenever the layout, equipment, occupancy or use changes significantly.
Document the Whole Building Context
When arranging Fire Door Surveys for Quotations, provide the available Fire Risk Assessment, building plans, previous fire-door information and details of proposed alterations. This helps a qualified team understand which doors protect escape routes, which openings separate higher-risk areas and which works may require co-ordination with the building manager.
6. Follow a Professional Compliance Process
Elite Fire Door Installations provides a structured route from identified issue to documented completion.
Step One: Survey the Existing Doorsets
A qualified professional reviews the relevant doors, frames, hardware, seals, surrounding construction and available technical evidence. The Survey identifies whether the issue relates to condition, compatibility, installation, specification or missing documentation.
Step Two: Prepare a Clear Quotation
The findings are translated into a prioritised scope of work. This may involve Fire Door Repairs, proportionate upgrades or new Fire Door Installations. The recommended solution should reflect the Fire Risk Assessment rather than applying the same specification to every opening.
Step Three: Complete Certified Works
Certified Installers use professional UK-standard equipment, which may include:
- Fire Door Gap Gauges.
- Intumescent Seal Routers.
- Hinge Jigs.
- Fire-Rated Packers and Shims.
- Digital Inclinometers and Force Gauges.
- Laser Levels.
- Certified Intumescent Mastic and Sealant.
These tools support precision, but the central requirement remains competent judgement, compatible materials and evidence-based installation.
Step Four: Handover the Compliance File
The completed file should record the doors addressed, works undertaken, relevant product information, photographs where appropriate and signed completion documentation. This provides a clear reference for property managers, insurers, licensing discussions and future maintenance planning.
Maintain the Doors Throughout Their Service Life
Fire doors in hospitality premises experience frequent use, impact from deliveries and exposure to heat, grease and cleaning regimes. Establish a maintenance programme that reflects the premises’ level of use and the findings of the Fire Risk Assessment.

7. Answer Common Questions About Restaurant Fire Doors
Does every restaurant kitchen need the same fire door?
No. The required performance depends on the Fire Risk Assessment, building layout, kitchen risk, escape strategy, construction and adjoining occupancies. A qualified professional should determine the appropriate specification.
Is a fire-rated door leaf sufficient on its own?
No. The complete fire-rated doorset must be considered. The frame, hinges, closer, seals, glazing, latch, fixings and surrounding wall can all affect performance.
Can a restaurant use a fire door hold-open device?
Possibly, but only where the arrangement is suitable for the specific fire strategy. The device must release correctly and allow the door to close when required. A Certified Installer should assess and install the system.
Can an existing kitchen door be repaired?
Some doors can be repaired, re-lipped or upgraded where suitable technical evidence supports the work. Others may require replacement. Only a qualified professional should decide whether repair will provide an appropriate outcome.
What documentation should a hospitality owner retain?
Keep the Fire Risk Assessment, Survey report, quotation, product information, installation or repair records, photographs where relevant, maintenance records and signed compliance file. These documents help demonstrate a controlled and prioritised approach to fire safety.
8. Request a Professional Survey or Installation
If your restaurant, café, takeaway, pub or hospitality premises has a kitchen opening onto a customer area, service corridor or escape route, arrange a professional review before altering the layout or replacing hardware.
You can also visit Elite Fire Door Installations to arrange a professional Survey, repair, upgrade or installation.
9. Conclude with a Clear Compliance Plan
Restaurant fire doors should support the complete fire strategy rather than operate as isolated products. Kitchen risks, storage, service corridors, dining areas, escape routes and adjoining occupancies must be considered together.
A professional Survey can identify the issue, a clear quotation can prioritise the work, and proportionate repair or upgrade can restore the required function where appropriate. Where replacement is necessary, a complete fire-rated doorset tested, assessed or classified to the relevant British Standard or other appropriate technical evidence should be selected and installed by Certified Installers.
Elite Fire Door Installations provides practical support, precision workmanship and signed compliance documentation to help hospitality owners maintain safe, well-managed premises.
Note: This information is intended as general guidance and does not constitute professional or legal advice. Always consult a qualified fire safety engineer for your specific property.
Email: info@elitefiredoorinstallations.co.uk
Specialist Support: +44 7514 898517
Request a call back: +44 20 4511 9456
Website: https://elitefiredoorinstallations.co.uk
Leave a Reply