
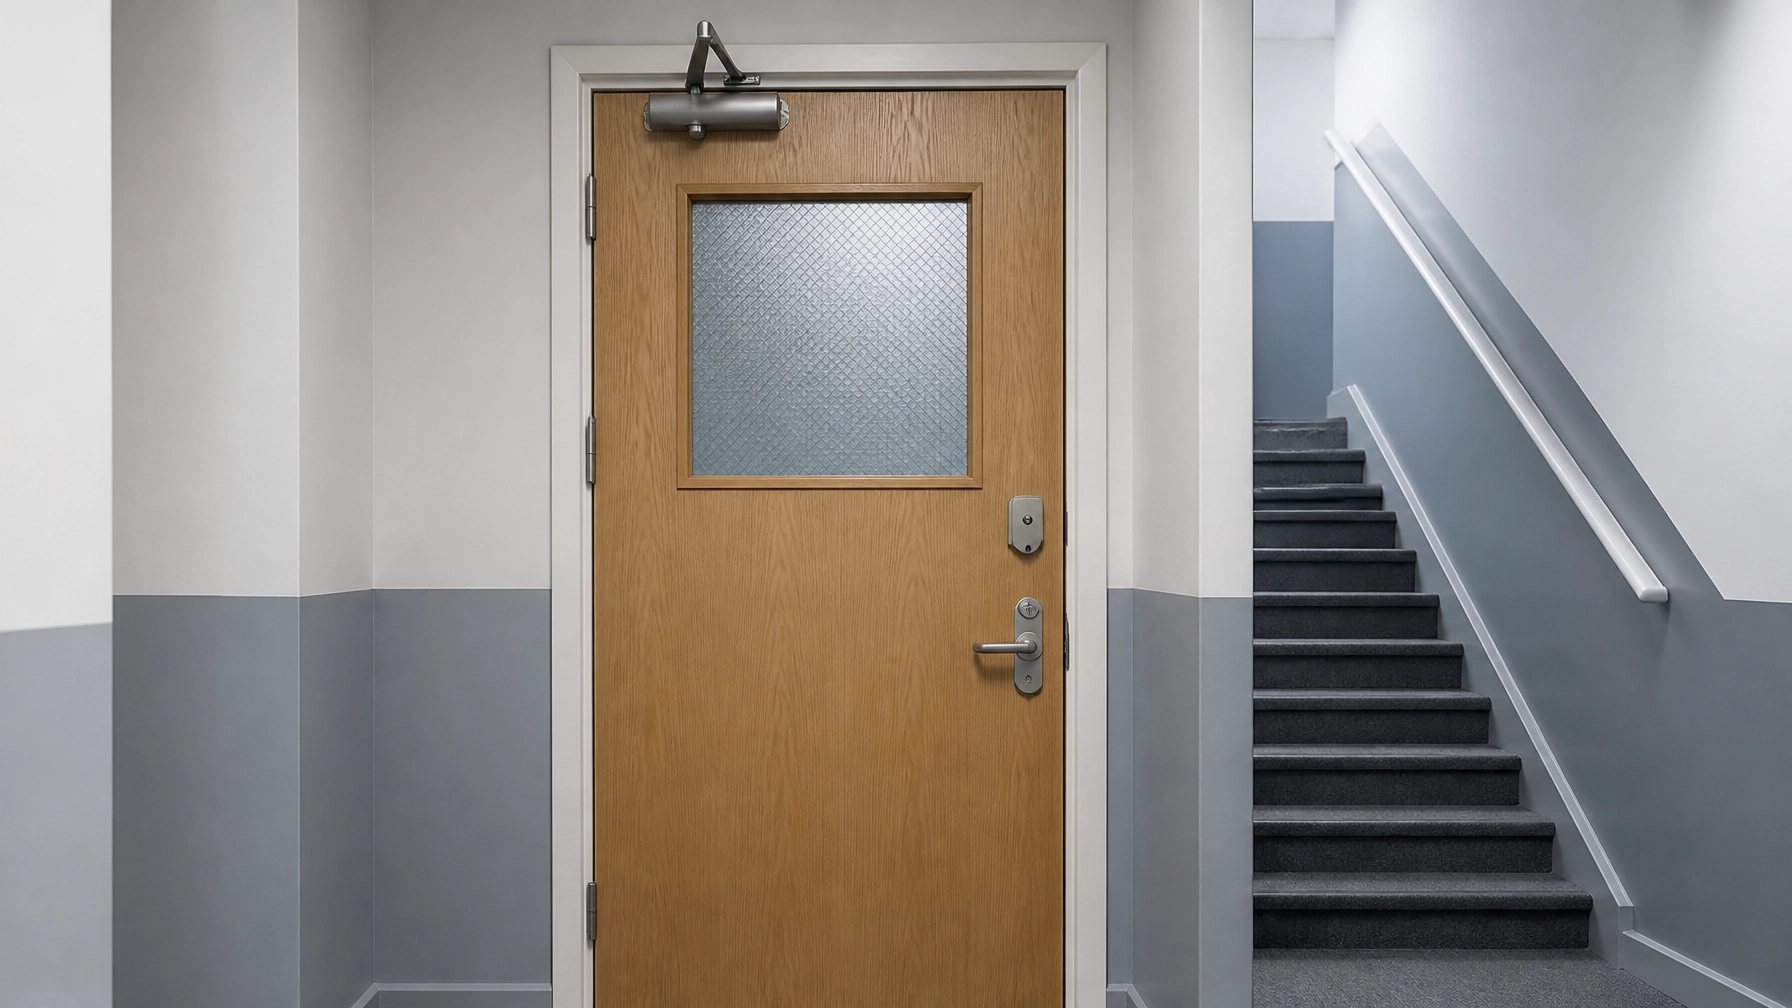
A glazed fire door can improve visibility, accessibility and everyday usability. However, the glass, frame, seals, beads, hardware and surrounding wall must work together as one complete fire-resisting doorset.
This matters before selling a property, reopening a business, completing refurbishment or preparing an HMO for occupation. An existing vision panel should never be assumed suitable simply because it looks tidy, allows light through or has been in place for years.
Key Takeaways
- Treat glazing, borrowed lights and side panels as part of the complete fire strategy.
- Confirm that the glass and framing arrangement is suitable for the required fire performance.
- Do not assume ordinary toughened or laminated glass is fire-resisting.
- Use qualified FRA assessors and Certified Installers for professional review and remedial work.
- Keep evidence of the survey, specification, installation and completed compliance documentation.
- Arrange a proportionate review before sale, refurbishment, letting or reopening.
Table of Contents
- Understand the Legal Stakes of Non-Compliance
- Decode Your FRA Report
- Choose the Elite Solution: Repair or Replace
- Prepare Your HMO Investment Properly
- Follow a Certified Professional Process
- Answer Common Questions About Fire Door Glazing
- Take the Next Step Towards Compliance
- Conclusion: Protect the Doorset and the Building
Understand the Legal Stakes of Non-Compliance
The Fire Safety Act 2021 clarified responsibilities for key elements of multi-occupied residential buildings, including flat entrance doors and the structure separating individual premises from shared areas. The Regulatory Reform (Fire Safety) Order 2005 also places duties on responsible persons for relevant non-domestic premises and common parts.
For landlords, property managers, HMO operators, B&B owners and restaurant operators, fire safety duties extend beyond the door leaf. A glazed panel that has been altered without suitable evidence may affect the performance of the entire doorset.
Potential consequences include:
- Enforcement action following a visit by the relevant authority.
- Delays to an HMO licence, reopening programme or property sale.
- Difficulty demonstrating reasonable fire safety management.
- Increased liability if occupants, visitors or staff are exposed to unnecessary risk.
- Complications when insurers, purchasers or professional advisers request evidence.
Fire doors are assessed according to their intended location and function. A door protecting a communal corridor may have different requirements from a kitchen door, stairway door, office door or flat entrance door. The glazing must support that specific use.
Decode Your FRA Report
A Fire Risk Assessment may identify issues such as an unsuitable vision panel, damaged glazing, an unverified borrowed light or an opening that does not have adequate fire-resisting construction.
The wording can appear brief, but the practical solution requires professional interpretation. Elite Fire Door Installations can translate a report into a clear action plan through a Fire Door Survey for Quotations.
Identify the Complete Doorset
The review should consider:
- The door leaf, frame and surrounding wall construction.
- The fire rating and smoke-control requirements.
- The glass type, thickness and permitted location.
- Glazing beads, intumescent materials and fixing arrangements.
- Hinges, closer, latching hardware and door clearances.
- The relationship between the door and the escape route.
Fire-resisting glass is commonly classified by integrity and, where required, insulation. A panel must be supported by suitable evidence for the specific doorset configuration. A piece of glass with a fire-related product description is not automatically suitable for every door.

Distinguish Common Glazing Situations
Vision panels may appear in:
- Communal corridor and stairway doors.
- HMO bedroom or circulation doors.
- Flat entrance doors and shared lobby doors.
- Kitchen doors in restaurants and guest houses.
- Office and commercial corridor doors.
- Borrowed lights or glazed panels beside a fire door.
Each arrangement requires a proportionate professional decision. A borrowed light beside a door may affect compartmentation even though it is not fitted into the door leaf itself. A large glazed opening may also create accessibility, impact-safety and heat-transfer considerations.
Choose the Elite Solution: Repair or Replace
Not every failing glazed fire door requires complete replacement. A qualified professional may identify a proportionate route involving Fire Door Repairs, component replacement or a full Fire Door Installation.
The correct decision depends on available evidence, the condition of the doorset and the requirements of the building’s fire strategy.
Restore Where Evidence Supports It
Professional remedial work may address compatible components, damaged seals, unsuitable hardware or defective operation. It must not rely on guesswork or visual similarity.
If the glazing arrangement cannot be evidenced or has been altered beyond the permitted specification, replacement may be the appropriate compliance route. Any work affecting the fire performance of a doorset should be completed by Certified Installers with appropriate technical knowledge.
Elite Fire Door Installations works with the principles of BS 476-22 and BS 8214, applying precision to the review, specification and completion of the work.
Prepare Your HMO Investment Properly
Investors converting a house into an HMO should consider fire door glazing before purchasing materials, appointing contractors or marketing rooms. The position of each door should be considered within the proposed escape strategy.
A professional HMO Fire Door Upgrade may need to address doors to bedrooms, kitchens, stairways, communal lounges and service areas.
Include These Questions in Your Pre-Letting Review
- Which doors protect the escape route?
- Are any existing glazed panels supported by suitable doorset evidence?
- Are borrowed lights or side panels located beside protected routes?
- Could occupants collide with low-level glazing?
- Are kitchen and restaurant doors exposed to additional fire hazards?
- Will the final arrangement satisfy the FRA, insurer and licensing requirements?
- Can a signed compliance file be provided after the work?

Quick Compliance Cheat Sheet
Flats in buildings under seven storeys and below 18 metres tall may generally be suitable for a specialist, provided they meet the requirements of the Fire Risk Assessment, specification, insurer and contract.
That statement does not remove the need for a professional review. The right solution depends on the actual building, doorset, occupancy, escape arrangements and available evidence.
Follow a Certified Professional Process
Elite Fire Door Installations follows a structured process designed to give property owners clarity and usable compliance records.
Step One: Complete the Survey
A qualified professional reviews the doorset, glazing, surrounding construction, hardware and intended use. The survey identifies whether the issue relates to damage, missing evidence, an unsuitable alteration or a wider fire strategy concern.
Step Two: Provide Clear Quotation Options
The findings are translated into a clear scope of work. Where appropriate, the options may include proportionate FRA Remediation, component replacement or a full Fire Door Installation.
Step Three: Complete Certified Execution
Certified Installers use suitable UK-standard equipment and materials, which may include:
- Fire Door Gap Gauges.
- Intumescent Seal Routers.
- Hinge Jigs.
- Fire-Rated Packers.
- Digital Inclinometers.
- Force Gauges.
- Laser Levels.
- Certified Intumescent Mastic and Sealant.
These tools support accuracy, but equipment alone does not make an installation compliant. The work must match the specified doorset and the building’s requirements.
Step Four: Handover the Compliance File
The completed handover should clearly record the work undertaken, relevant product information, survey findings and completion details. This provides helpful evidence for future FRA reviews, property transactions, insurer enquiries and ongoing management.
Answer Common Questions About Fire Door Glazing
Does every fire door need a vision panel?
No. There is no universal requirement for every fire door to contain glazing. However, vision panels may support visibility, accessibility and safer movement on communal routes. The decision should be based on the building’s use, fire strategy and doorset evidence.
Can ordinary toughened glass be used in a fire door?
Ordinary toughened glass should not be assumed to provide fire resistance. Fire performance depends on the glass and the complete glazing system, including beads, seals, fixings and the door construction. A Certified Installer should confirm suitability.
Can a new vision panel be added to an existing fire door?
A new opening should not be created as a DIY alteration. Cutting or modifying a certified door leaf can affect its performance and invalidate available evidence. A qualified professional should determine whether a supported remedial solution or replacement doorset is appropriate.
Does a glazed kitchen door need special consideration?
Yes. Kitchens and commercial food-preparation areas can present additional ignition risks. The door, glazing, frame, seals and hardware must be suitable for the required fire strategy and escape arrangement. A professional survey is particularly appropriate before a restaurant or guest house reopens.
What should an HMO owner do before letting rooms?
Arrange a professional Fire Door Survey for Quotations and ensure that the FRA findings are converted into completed remedial work and signed documentation. Only qualified FRA assessors and Certified Installers should determine and complete fire door compliance work.
Take the Next Step Towards Compliance
If glazing, borrowed lights or vision panels are causing uncertainty, arrange a professional review before selling, refurbishing, letting or reopening the property.
You can also learn more about Elite Fire Door Installations and request a professional survey or installation tailored to the building.
Conclusion: Protect the Doorset and the Building
Fire door glazing is not simply a design feature. It forms part of the complete doorset and must support the required fire resistance, accessibility and safety objectives.
Whether the property is an HMO, block of flats, B&B, restaurant, office or shared house, the right approach is straightforward: review the existing arrangement, obtain clear professional advice, complete proportionate remedial work and retain a signed compliance file.
Working with qualified FRA assessors and Certified Installers gives property owners a clear route towards compliance and greater peace of mind.
Note: This information is intended as general guidance and does not constitute professional or legal advice. Always consult a qualified fire safety engineer for your specific property.
Email: info@elitefiredoorinstallations.co.uk
Specialist Support: +44 7514 898517
Request a call back: +44 20 4511 9456
Website: https://elitefiredoorinstallations.co.uk
Leave a Reply