

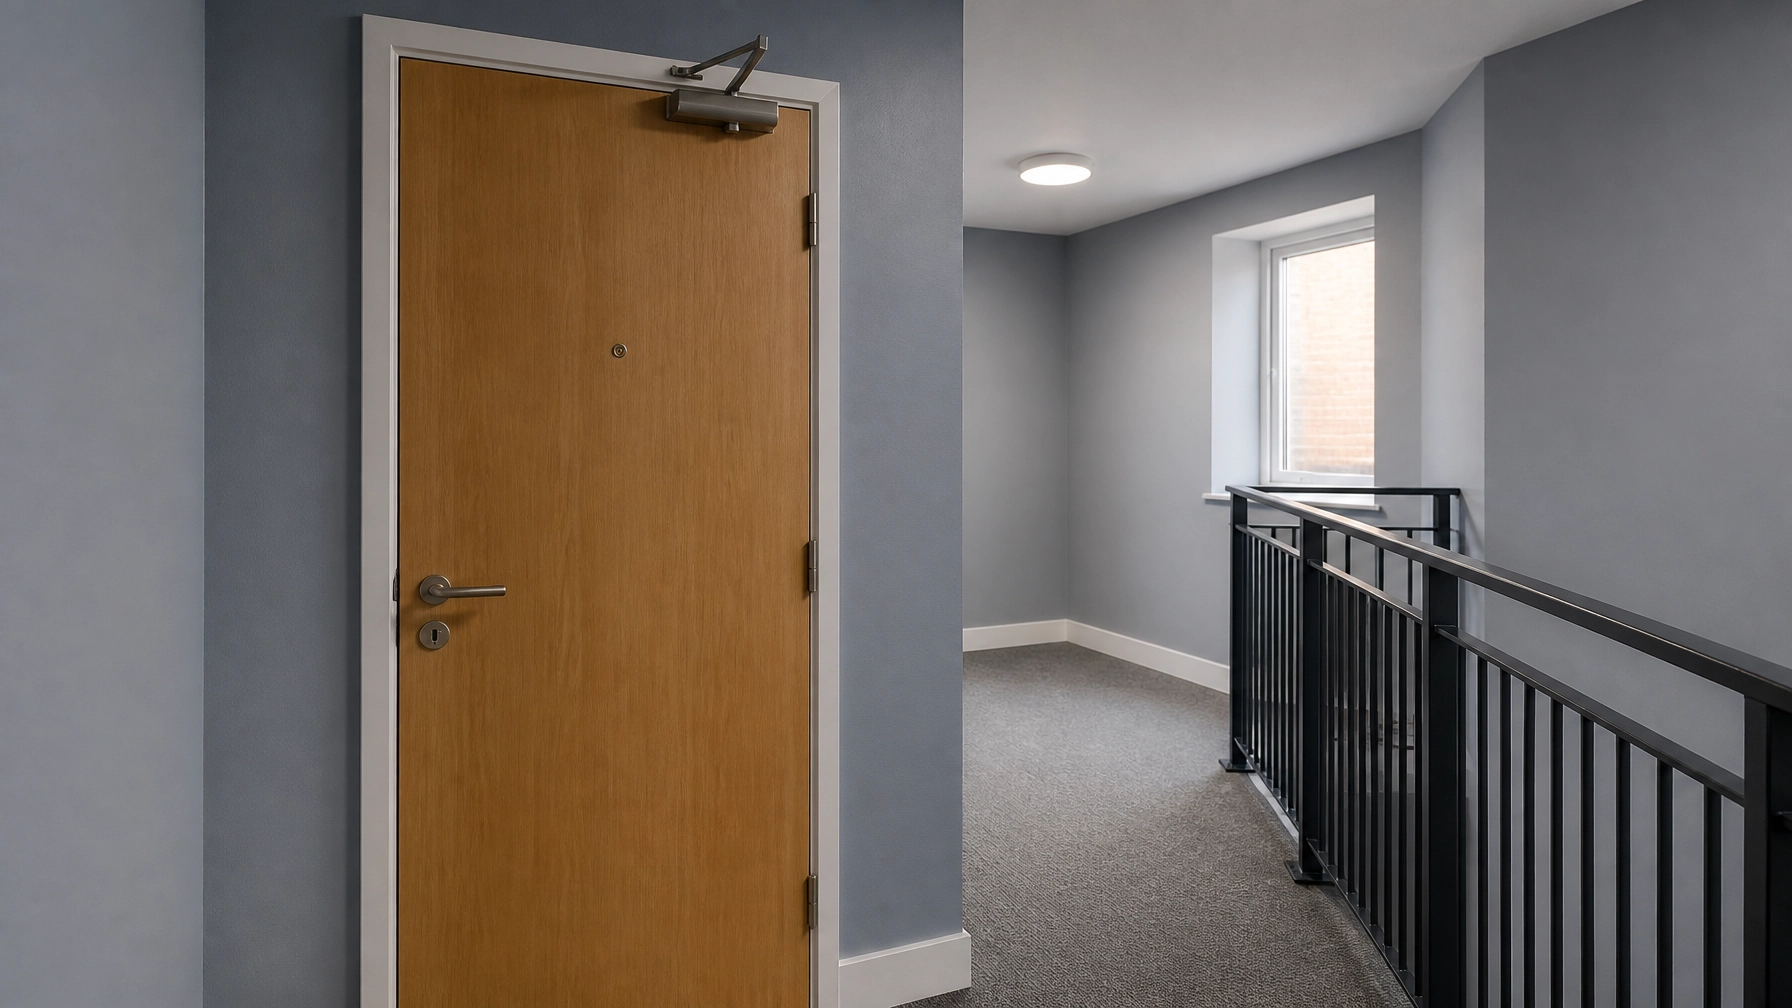
Fire doors in blocks of flats form part of a wider fire safety strategy. They can help protect escape routes, support compartmentation and limit the movement of fire and smoke between private and communal areas.
However, not every flat or block requires identical doors. The correct specification depends on the building’s height, layout, construction, fire risk assessment (FRA), management arrangements, evacuation strategy and applicable obligations.
This guide explains what leaseholders, landlords, managing agents and property managers should understand before arranging work.
Key Takeaways
- Understand that flat entrance doors, communal doors and doors to service areas may all form part of the building’s fire strategy.
- Arrange a professional Fire Door Survey for Quotations before deciding whether a door requires repair, upgrading or replacement.
- Check responsibilities under the lease, tenancy agreement, management arrangements and applicable fire safety legislation.
- Use suitably qualified and certified professionals for all fire door remedial work.
- Keep clear records of the survey, agreed work, products used and completed handover documentation.
- Remember that one defect does not automatically invalidate an insurance policy or prevent a property sale, but unresolved defects should be addressed responsibly.
Table of Contents
- Understand the Legal Framework
- Identify Doors That May Form Part of the Fire Strategy
- Translate the FRA Into a Practical Action Plan
- Choose Repair, Upgrade or Replacement
- Prepare Flats and HMOs Before Letting
- Follow a Clear Professional Process
- Answer Common Questions
- Take the Next Step
- Reach a Practical Conclusion
Understand the Legal Framework
Fire safety duties in England can apply to the common parts of residential buildings, the structure and external walls, and doors between flats and communal areas.
The Regulatory Reform (Fire Safety) Order 2005 places duties on the responsible person to take appropriate measures to protect people from fire. The Fire Safety Act 2021 clarified that flat entrance doors and other relevant parts of multi-occupied residential buildings fall within the scope of fire safety responsibilities.
Additional duties may apply under the Fire Safety (England) Regulations 2022, particularly in taller multi-occupied residential buildings. These include requirements relating to the management of fire doors, resident information and regular checks.
Responsibility is not always held by one party. Depending on the lease and management structure, it may involve:
- A freeholder or housing provider
- A managing agent
- A resident management company
- A landlord
- A leaseholder
- A tenant responsible for a private entrance door
The exact allocation of responsibility should be confirmed through the lease, tenancy agreement and building management arrangements. Where there is uncertainty, communicate with the managing agent or freeholder before arranging alterations.
A defect should not be treated as proof that an insurance policy or property sale is automatically invalid. Insurers, conveyancers and buyers may ask for evidence of responsible management, but each situation depends on its facts and the documents available.
Identify Doors That May Form Part of the Fire Strategy

Protect Flat Entrance Doors
A flat entrance door that opens onto a communal corridor, lobby, stairway or access balcony may be an important fire and smoke barrier.
In many buildings, these doors are expected to close effectively, provide appropriate fire resistance and include compatible smoke and intumescent seals. New or replacement doors may commonly be specified as FD30S, but the required performance should be confirmed against the building’s fire strategy and professional advice.
The complete doorset matters. The door leaf, frame, hinges, latch, closer, seals, letterplate, glazing and surrounding construction must work together. A door leaf that appears suitable may still be affected by incompatible hardware, damage or poor installation.
Safeguard Communal Corridors and Stairways
Communal corridors and stairways often provide the route residents use to leave the building. Fire-resisting construction and correctly maintained doors can help protect these routes from fire and smoke.
Doors opening onto stairways, corridors and lobbies may require self-closing arrangements. Communal fire doors should not be wedged open or altered without professional advice, because doing so may undermine the building’s fire strategy.
Secure Plant Rooms and Service Cupboards
Plant rooms, meter cupboards, risers and service cupboards can contain electrical equipment, pipework or other hazards. Their doors may need to be fire resisting, self-closing or kept locked, depending on the room and the findings of the FRA.
Service penetrations and risers also require careful consideration. Fire safety is not limited to the visible door leaf. The surrounding walls, frames, compartmentation and sealing of service routes may all affect performance.
Translate the FRA Into a Practical Action Plan
An FRA identifies risks and recommends actions, but it may not describe the physical solution required for every door. A specialist Fire Door Survey for Quotations can help translate general findings into a structured plan.
The survey process should consider:
- The location and purpose of each relevant doorset
- The condition of the door leaf and frame
- Closing and latching performance
- Hinges, locks, closers and other hardware
- Intumescent and smoke seals
- Glazing, letterplates and other openings
- Signs of impact, warping, splitting or unauthorised alterations
- Available manufacturer, installation or maintenance records
- The relationship between the door and the building’s fire strategy
Professional survey findings should distinguish urgent defects from matters that require monitoring or further information. This gives landlords, leaseholders and managing agents a clearer basis for action.
It also prevents a common mistake: treating every door as identical. Different construction types, ages, layouts and management arrangements may require different solutions.
Choose Repair, Upgrade or Replacement

Restore Suitable Doors
A proportionate Fire Door Repair may be appropriate where the door and frame remain suitable but a component or condition requires professional attention.
Depending on the doorset and available evidence, remedial work may address:
- Damaged or unsuitable hardware
- Closing or latching concerns
- Worn or missing seals
- Minor damage to a door edge or frame
- Fixing or alignment issues
- Other defects identified during the professional survey
Repairs should use compatible fire-rated components and follow the relevant specification. A standard item that fits physically is not automatically suitable for a fire doorset.
Upgrade Appropriate Doors
A Fire Door Upgrade may be appropriate where an existing doorset has a suitable basis but requires improvement to support its intended performance.
Upgrading may involve compatible hardware, seals, closer arrangements or professionally assessed work to the door edge and frame. In some cases, re-lipping may be considered, but only where a qualified specialist confirms that the approach is appropriate for that doorset.
Replace Unsuitable Doorsets
A complete Fire Door Installation may be necessary where the door or frame has substantial damage, unsuitable alterations, severe distortion or insufficient supporting evidence.
Replacement decisions should be based on professional assessment rather than appearance alone. The correct solution may involve the door leaf, frame or complete doorset.
Elite Fire Door Installations works with reference to BS 476-22 and BS 8214, alongside the manufacturer’s information and the building’s specific fire safety requirements.
Prepare Flats and HMOs Before Letting
Landlords and investors should address fire door requirements early when purchasing, refurbishing or converting residential property. Fire doors should be considered alongside the FRA, escape routes, alarms, compartmentation and management arrangements.
Before a flat or HMO is occupied, arrange professional advice on:
- Flat entrance doors opening onto communal areas
- Bedroom and communal-area doors where the layout requires them
- Doors serving stairways, plant rooms and service cupboards
- Fire-rated hinges, closers, latches and seals
- Frames and surrounding construction
- Access arrangements for leaseholders or tenants
- Follow-up maintenance and record keeping
- A signed compliance file
Use the Quick Compliance Cheat Sheet
Flats in buildings under seven storeys and below 18 metres tall may generally be suitable for a specialist fire door contractor, provided the property meets the requirements of its FRA, specification, insurer and contract arrangements.
This is not a universal exemption or automatic approval. Building height, layout, construction, evacuation strategy and applicable duties must still be considered by competent professionals.
Follow a Clear Professional Process
Step One: Review the Building
Provide the specialist with the FRA, relevant drawings, previous records, lease information where appropriate and details of planned refurbishment. The survey should consider the building as a system rather than treating each door in isolation.
Step Two: Receive a Clear Quotation
A written quotation should explain which doors require repair, upgrade or replacement. It should identify the proposed scope, relevant products, access requirements and handover documentation.
Step Three: Complete Certified Work
Qualified and certified installers should complete the agreed work using appropriate methods and professional UK-standard tools. These may include Fire Door Gap Gauges, Intumescent Seal Routers, Hinge Jigs, Fire-Rated Packers, Digital Inclinometers, Force Gauges, Laser Levels and suitable Intumescent Mastic/Sealant.
These tools support precision, but they do not replace professional judgement. Leaseholders, tenants and landlords should not attempt fire door alterations themselves.
Step Four: Record and Communicate
At handover, retain the completed work record, product information, photographs where appropriate, survey findings and any ongoing maintenance recommendations.
Managing agents should be given a clear copy of the relevant documents. Leaseholders and tenants should also receive practical information about keeping fire doors closed, not tampering with self-closing devices and reporting damage promptly.
Answer Common Questions
Does every flat need the same type of entrance door?
No. The requirement depends on the building’s construction, height, layout, fire strategy, FRA and applicable obligations. A professional survey should confirm the appropriate solution.
Who is responsible for a flat entrance door?
Responsibility may rest with the leaseholder, landlord, freeholder or managing agent, depending on the lease and management arrangements. Confirm the position before arranging work or changing the door.
Can an existing flat entrance door be repaired?
Sometimes. A qualified specialist may determine that repair, re-lipping or upgrading is appropriate. Where the door has serious damage or insufficient evidence, replacement may be necessary.
Will one defective door automatically invalidate insurance or stop a sale?
No automatic rule applies in every situation. However, unresolved defects can prompt questions from insurers, buyers, conveyancers or managing agents. A professional survey and clear remediation record can help demonstrate responsible action.
What records should be retained?
Keep the FRA, professional survey, quotation, agreed scope, completed Fire Door Repairs, Fire Door Installations, product details, photographs where appropriate and signed handover documentation.
Take the Next Step
If you are unsure about the condition or responsibility for a fire door in a flat, begin with a professional Fire Door Survey for Quotations.
Elite Fire Door Installations can help landlords, leaseholders, managing agents and property managers review relevant doors, identify proportionate solutions and maintain clear compliance documentation across East Sussex and the wider South East.
Visit the Elite Fire Door Installations website to arrange professional advice, Fire Door Repairs or a suitable Fire Door Installation.
Reach a Practical Conclusion
Fire doors in flats should be considered as part of the whole building’s fire strategy. Flat entrance doors, communal corridors, stairways, plant rooms and service cupboards may all require appropriate fire-resisting protection, but the exact requirement depends on the property and its professional fire risk assessment.
The practical process is straightforward: review the building, clarify responsibilities, arrange a professional survey, agree proportionate remedial work and retain a signed compliance file.
This evidence-based approach helps property owners and managers address defects responsibly without assuming that every door requires the same treatment. It also provides leaseholders and residents with greater clarity, safety and peace of mind.
Note: This information is intended as general guidance and does not constitute professional or legal advice. Always consult a qualified fire safety engineer for your specific property.
Contact Elite Fire Door Installations
- Email: info@elitefiredoorinstallations.co.uk
- Specialist Support: +44 7514 898517
- Request a call back: +44 20 4511 9456
- Website: https://elitefiredoorinstallations.co.uk
Leave a Reply