

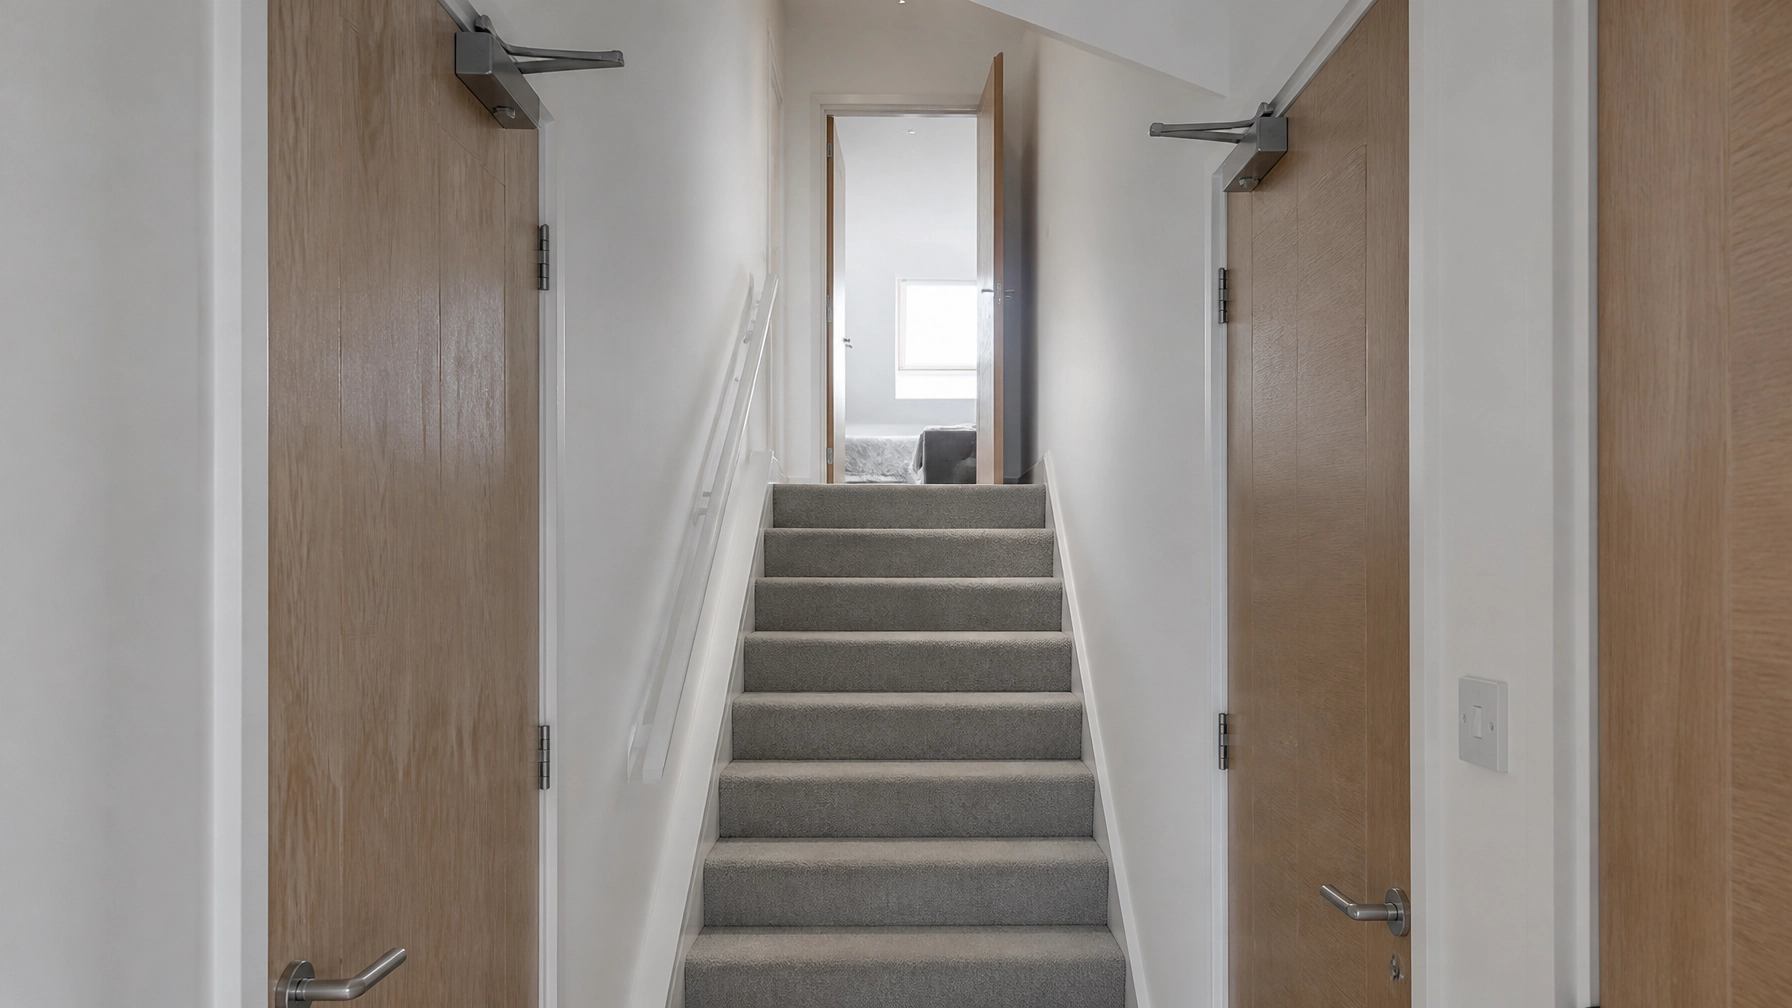
Adding a habitable loft room can improve a property’s space, value and future use. It can also change how the central staircase must protect occupants during a fire.
When a loft conversion creates an additional storey, the staircase may become the main protected escape route from the loft to the final exit. Existing doors that were previously acceptable may then require professional review, repair or upgrading.
This guide explains what homeowners, landlords and sellers should consider before work begins or when questions arise during a sale.
1. Understand the Fire-Door Impact of a Loft Conversion
Identify when a loft becomes a third storey
A loft used only for storage will not usually create the same requirements as a habitable room. However, when the conversion creates a bedroom, office, studio or other living space, Building Control may treat the property as a three-storey dwelling.
The relevant considerations can include:
- The height of the new floor above ground level.
- Whether the loft is intended for regular occupation.
- The layout and enclosure of the main staircase.
- The existing construction between floors.
- The route occupants would use to reach a final exit.
- The requirements agreed with Building Control.
A professional review should take place early. It can identify whether the existing doors and frames are suitable before decoration, flooring and final finishes make upgrades more disruptive.
Recognise the importance of the central staircase
The main staircase often provides the most direct route from the loft to the outside. For that reason, the route may need consistent protection across each level.
A suitable arrangement can involve:
- Fire-resisting construction around the staircase.
- Appropriate fire doors opening onto the stair or landing.
- Suitable frames, seals and hardware.
- A clear route to the final exit.
- Supporting documentation for Building Control, conveyancers, insurers or future purchasers.
The exact requirements depend on the property and the agreed design. A competent professional should assess the complete arrangement rather than considering one door in isolation.
2. Review the Legal and Property Consequences
Fire safety requirements are not limited to landlords. Homeowners must also consider Building Regulations when creating new accommodation. Sellers may need to answer questions about whether conversion work was properly approved and whether fire-safety measures remain suitable.
A failed door or incomplete protected route does not automatically mean that a property transaction will collapse. It does mean that the concern should be addressed accurately and promptly.
Respond to questions from surveyors and conveyancers
During a sale or remortgage, a surveyor, conveyancer or lender may ask for evidence relating to:
- Building Control approval.
- The fire strategy for the loft conversion.
- The specification of fire doors and frames.
- Evidence of professional installation or upgrading.
- Records of remedial work.
- A signed compliance file.
If documentation is missing, a professional Fire Door Survey for Quotations can help establish what is present and what requires attention. The outcome should be a clear action plan, not a general statement that every door must be replaced.
Maintain a consistent route
A protected route is only effective when its elements work together. A new fire door at loft level may not resolve a weakness lower down the staircase. Equally, replacing one door without considering its frame, seals or hardware may leave the overall arrangement open to further questions.
A proportionate review helps property owners understand:
- Which doors are relevant to the escape route.
- Which items may be suitable for repair or upgrade.
- Which doorsets may need replacement.
- What documentation is needed to demonstrate the completed work.
3. Decode the Requirements for a Protected Escape Route
Understand the usual expectations
For many loft conversions, the protected staircase is designed to resist fire for a defined period, commonly 30 minutes where that is the agreed specification. Doors opening onto the route may therefore need to provide a suitable level of fire and smoke resistance.
The final specification may involve:
- FD30 or another rating confirmed by the project design.
- Intumescent protection.
- Suitable fire-rated hinges and latching hardware.
- Smoke seals where required.
- A compatible frame and door leaf.
- A self-closing device where specified.
- Correct installation records.
These requirements should be confirmed against the approved design and current guidance. The Government’s Approved Document B, Volume 1 provides important background for dwellinghouses, while Building Control remains the appropriate authority for the individual project.

Consider the complete doorset
A fire door is not simply a door leaf. The frame, hinges, seals, latch, closer and surrounding construction all influence performance.
This is why a professional Fire Door Installation should consider the doorset as a complete system. Work may need to follow the relevant requirements of BS 476-22 and BS 8214, alongside the manufacturer’s information and the agreed Building Control specification.
4. Choose Proportionate Repair or Replacement
Establish whether repair is suitable
Not every concern requires full replacement. Depending on the condition, age, construction and available evidence, a failing door may be suitable for professional repair, re-lipping or hardware upgrading.
A qualified installer may assess whether the existing doorset can be:
- Professionally repaired.
- Re-lipped where appropriate.
- Upgraded with compatible hardware.
- Improved with suitable intumescent protection.
- Retained within a wider compliant arrangement.
This approach can reduce unnecessary cost and disruption for homeowners and property investors. It can also preserve doors that remain physically suitable while resolving specific weaknesses.
Replace when the evidence requires it
Replacement may be the appropriate option where the door leaf, frame or hardware cannot be reliably brought up to the required standard. A clear quotation should explain the reason for replacement and identify the proposed specification.
Elite Fire Door Installations can provide professional Fire Door Upgrades and Fire Door Repair solutions based on the findings of a documented survey.
All work should be completed by qualified, certified professionals. Fire-door alterations are not suitable for informal or improvised work because an apparently minor change can affect the doorset’s performance.
5. Prepare Your Loft Conversion Budget Properly
Allow for the whole escape route
Property owners often budget for stairs, insulation, roof windows and plasterwork but overlook the existing doors below the loft. A third-storey conversion can bring those doors into the protected escape strategy.
Before committing to the project, allow for possible costs involving:
- Fire doors at loft level.
- Doors serving first-floor rooms.
- Ground-floor doors opening onto the protected hall.
- Frames and architraves.
- Fire-rated hinges, latches and closers.
- Intumescent strips and smoke seals.
- Adjustments to surrounding construction.
- Professional surveys and compliance documentation.
The final scope depends on the approved design. However, early budgeting reduces the risk of unexpected work late in the conversion.
Protect future saleability
A clear compliance file can help answer future questions from purchasers, lenders and conveyancers. It should ideally bring together relevant quotations, product information, completion records and confirmation of the work undertaken.
For landlords converting a property into shared accommodation, the requirements may be more extensive. A professional FRA Remediation review can help align the fire-door work with the wider fire-risk strategy.
6. Follow a Clear Professional Process
Step One: Arrange a survey
Begin with a professional Fire Door Survey for Quotations. The survey should consider the loft door, the stair enclosure and other doors that open onto the escape route.
Step Two: Receive a fixed-price quotation
You should receive a clear schedule identifying:
- Doors suitable for retention.
- Doors requiring repair or re-lipping.
- Doors requiring upgrading.
- Doorsets requiring replacement.
- Required hardware and associated works.
- Documentation included at handover.
Step Three: Complete certified execution
Qualified installers use professional UK-standard equipment appropriate to the work. This can include Fire Door Gap Gauges, Intumescent Seal Routers, Hinge Jigs, Fire-Rated Packers, Digital Inclinometers, Force Gauges, Laser Levels and certified Intumescent Mastic/Sealant.
These tools support precision and consistency. They are used by trained professionals as part of a controlled installation or upgrade process, not as a substitute for design approval or competent judgement.
Step Four: Receive the compliance documentation
Once the work is complete, request a signed compliance file. It should explain the work carried out and retain relevant product or installation information.
This documentation can be useful when dealing with Building Control, a surveyor, conveyancer, insurer or future buyer.

7. Answer Common Loft Conversion Fire-Door Questions
Does every loft conversion need fire doors?
No single answer applies to every project. A storage loft and a habitable loft are treated differently, while the height, layout and escape arrangement also matter. Where a new habitable storey is created, fire doors are commonly required along the protected staircase. Building Control and qualified fire-door professionals should confirm the property-specific solution.
Which doors usually open onto the protected stair?
This can include the loft-room door, first-floor bedroom or living-room doors and ground-floor doors opening onto the hall or staircase. The relevant doors depend on the layout. A professional survey should review the route from the loft to the final exit as one connected arrangement.
Can existing doors be repaired instead of replaced?
Sometimes. A qualified installer can assess whether a doorset is suitable for repair, re-lipping or upgrading. If its construction, condition or evidence of performance is inadequate, replacement may be necessary. Only certified professionals should make that decision.
Will a fire-door concern prevent me selling my property?
Not necessarily. Surveyors, conveyancers and lenders may ask for clarification or evidence, but many concerns can be resolved through a professional review and suitable upgrade work. A signed compliance file can help demonstrate that the issue has been addressed responsibly.
Do landlords need additional fire-door advice?
Landlords must consider the wider fire-risk assessment, occupancy, escape arrangements and licensing requirements. An HMO may require more extensive measures than a single-family dwelling. A qualified assessor and certified fire-door installer should coordinate the required work.
8. Take Action Before the Conversion Is Complete
A loft conversion should not be treated as finished until the escape route and associated fire doors have been reviewed against the agreed specification.
If you are planning a conversion, selling a property or responding to questions from a surveyor, arrange a professional review early. Elite Fire Door Installations provides tailored Fire Door Installation, Fire Door Upgrades and Fire Door Repair services with clear quotations and compliance documentation.
For further information or to arrange a professional survey or installation, visit Elite Fire Door Installations.
9. Conclude with a Clear Compliance Plan
Creating a loft room can change the fire-door requirements throughout the central stair escape route. The most important step is to consider the complete route from the new loft level to the final exit, rather than focusing only on the new door.
Professional review, clear quoting, proportionate repair or upgrade work and a signed compliance file can resolve concerns in a calm and organised way. Whether you are improving your home, preparing a rental property or getting ready to sell, qualified professionals can help you establish a suitable and documented solution.
Note: This information is intended as general guidance and does not constitute professional or legal advice. Always consult a qualified fire safety engineer for your specific property.
Contact Elite Fire Door Installations
- Email: info@elitefiredoorinstallations.co.uk
- Specialist Support: +44 7514 898517
- Request a call back: +44 20 4511 9456
- Website: https://elitefiredoorinstallations.co.uk
Leave a Reply